
Back to
Villa Ile de France: A Modernist Masterpiece by Albert Planque in Central Mohammedia - high luxury villa for sale in Mohammedia
Villa Ile de France: A Modernist Masterpiece by Albert Planque in Central Mohammedia - villa for sale in Mohammedia
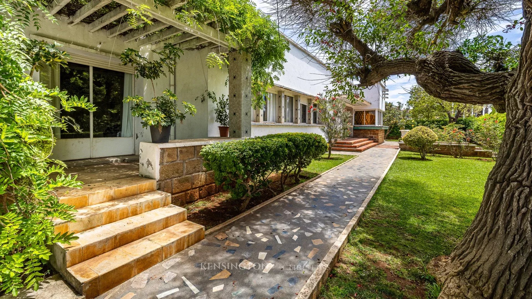
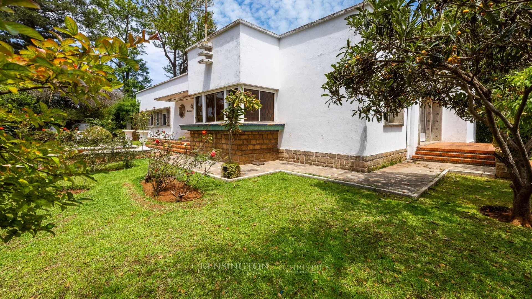
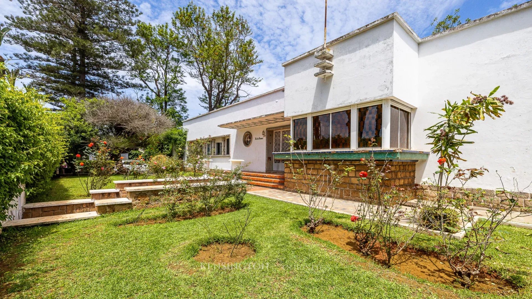
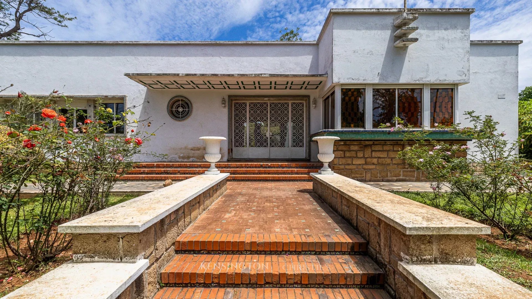
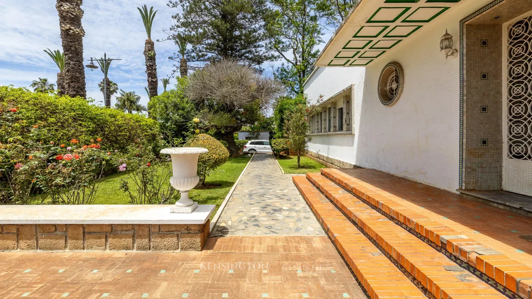
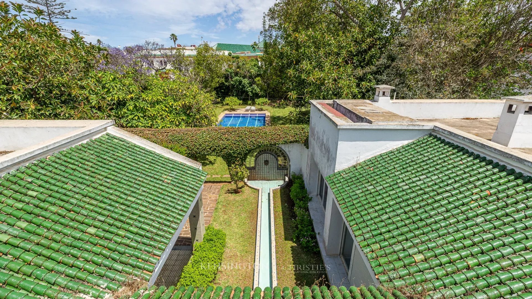
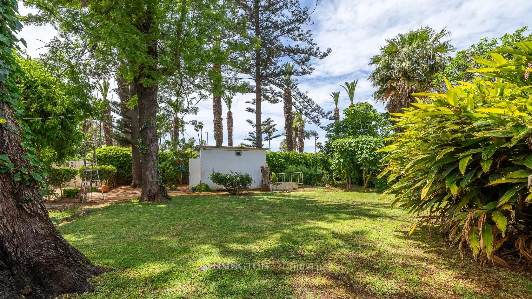
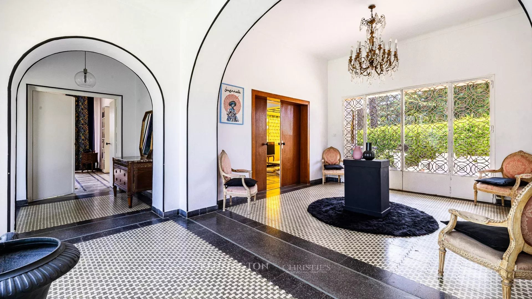
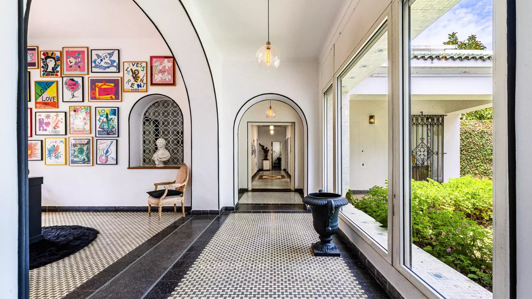
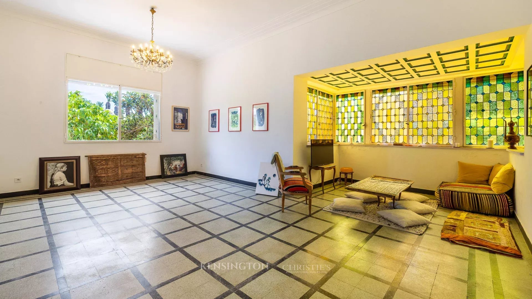
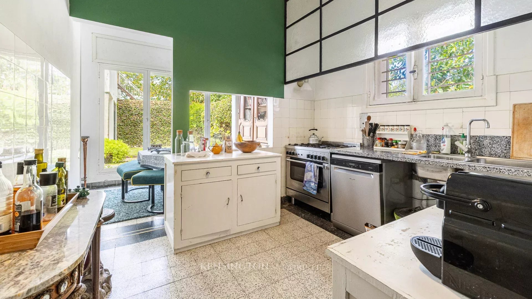
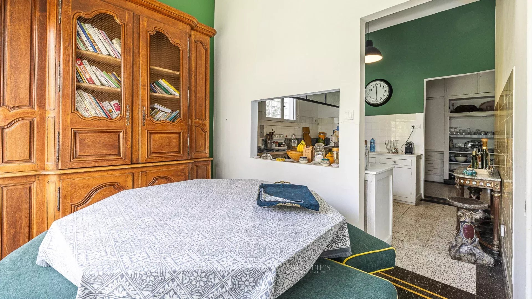
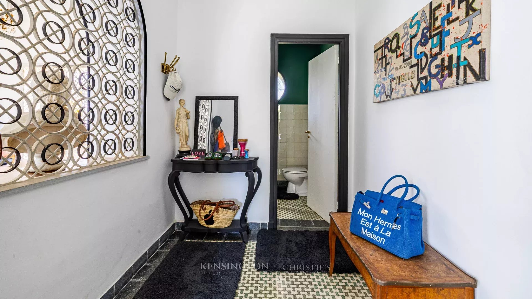
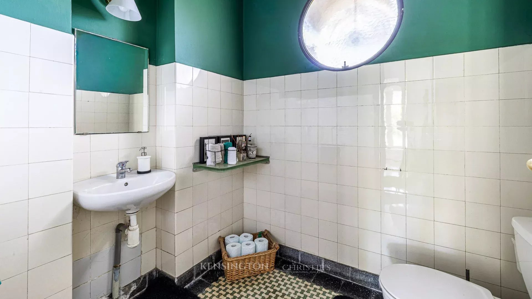
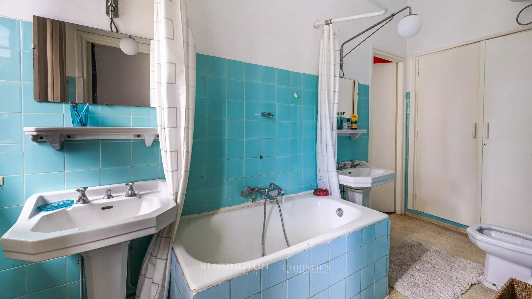
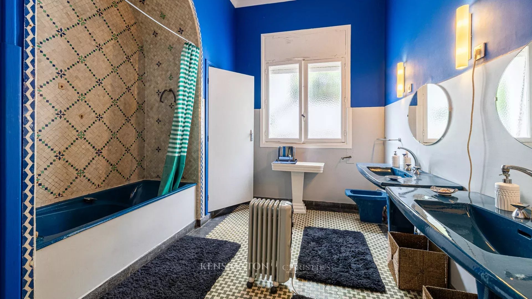
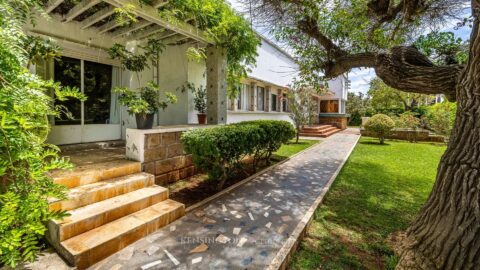
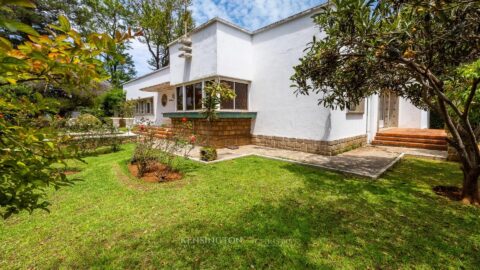
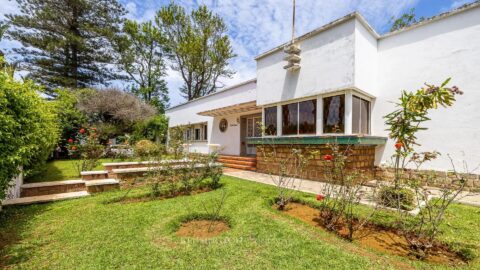
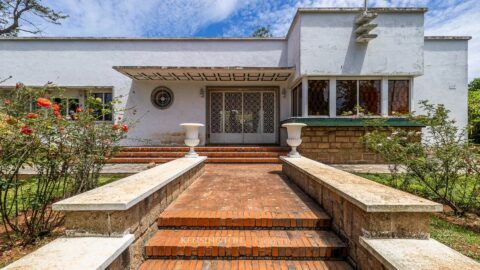
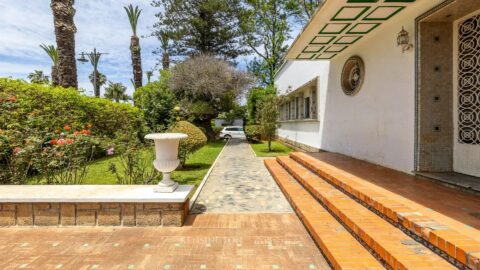
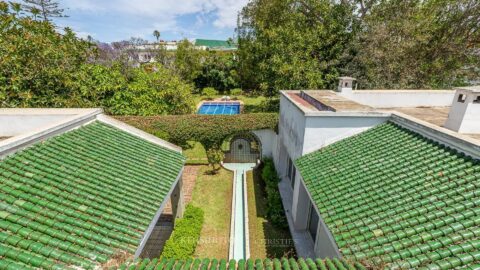
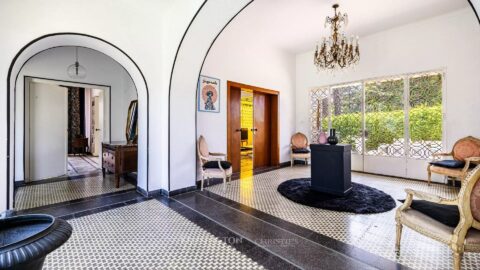
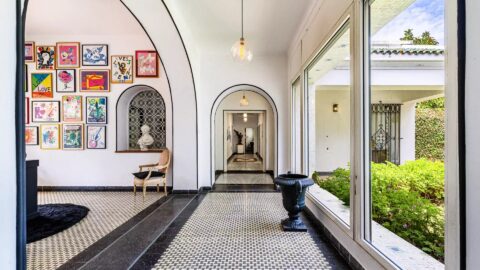
Discover a one-of-a-kind estate nestled within a 3,136 m² lush green sanctuary, strategically located in the heart of the city. Designed by the visionary architect Albert Planque, "Villa de la France" embodies the purity of 1950s modernist lines, blending bold geometry, natural light play, and a seamless integration with its surroundings.
Interior Character & Heritage
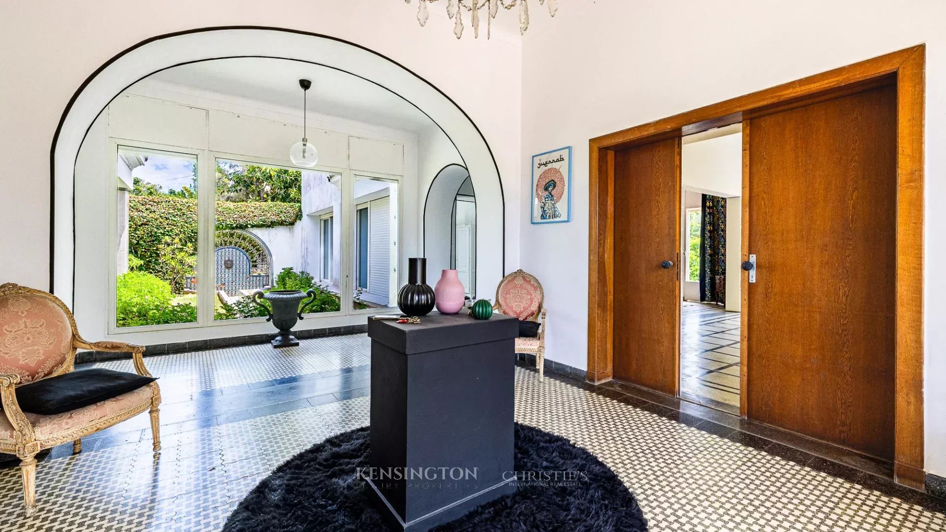
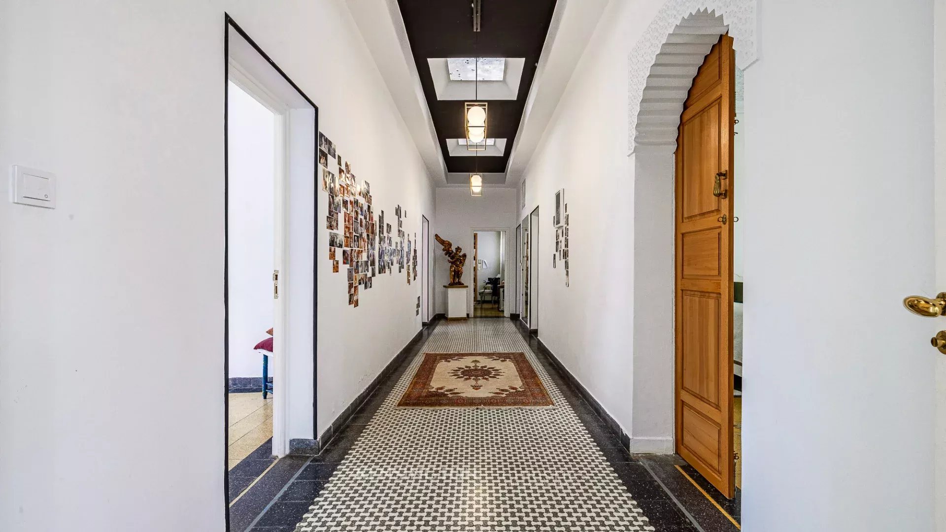
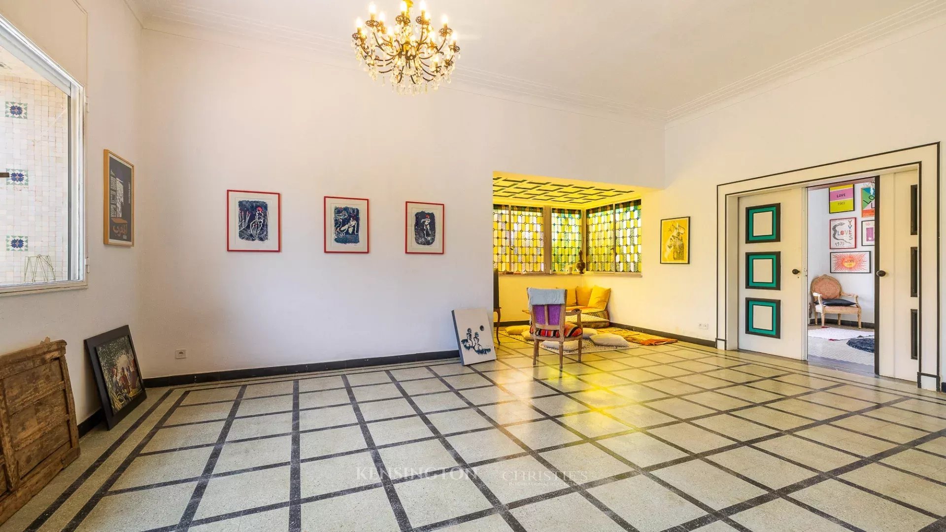
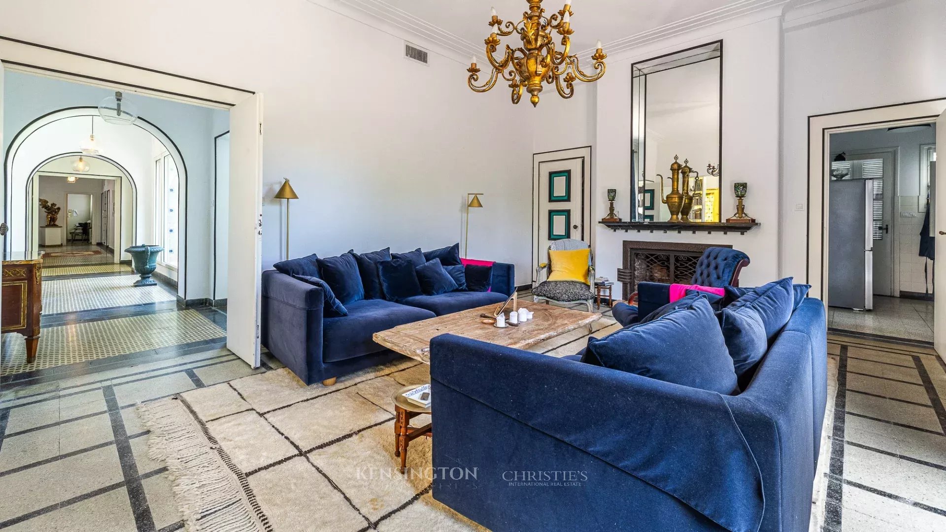
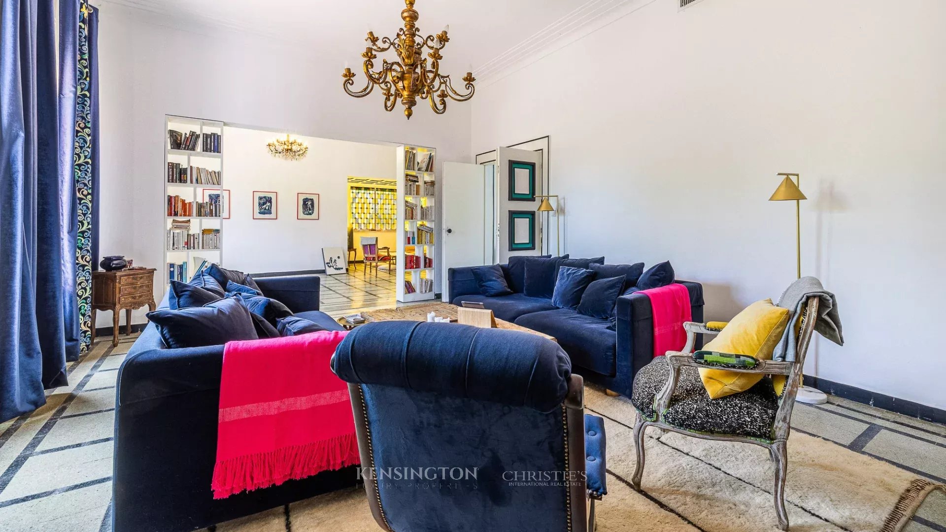
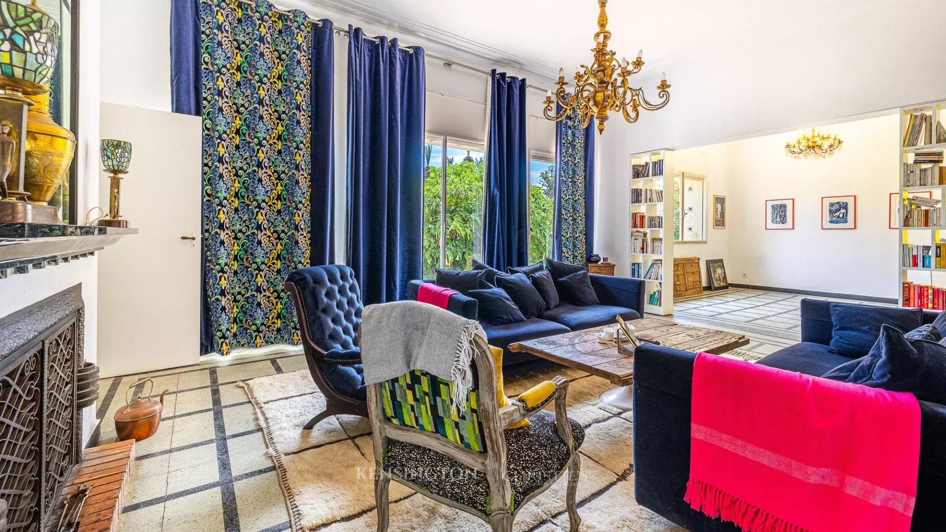
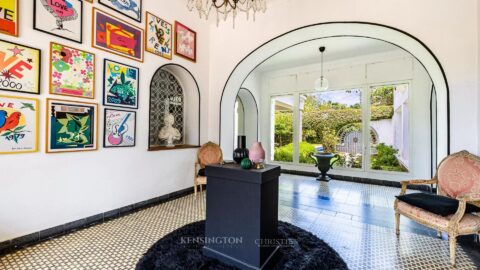
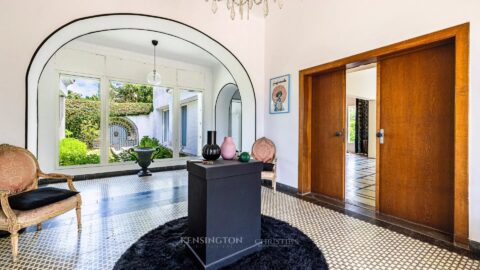
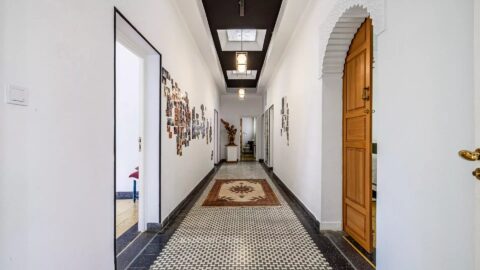
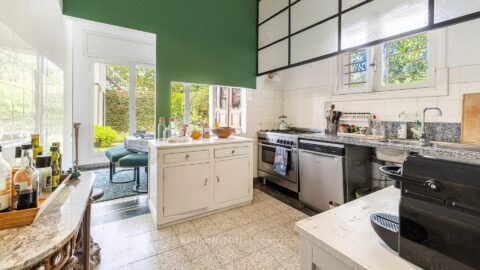
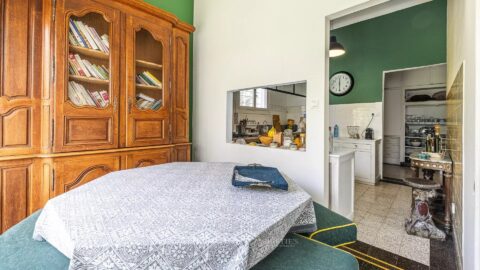
The main residence offers generous volumes and a fluid layout, quintessential of the era's grand architectural designs:
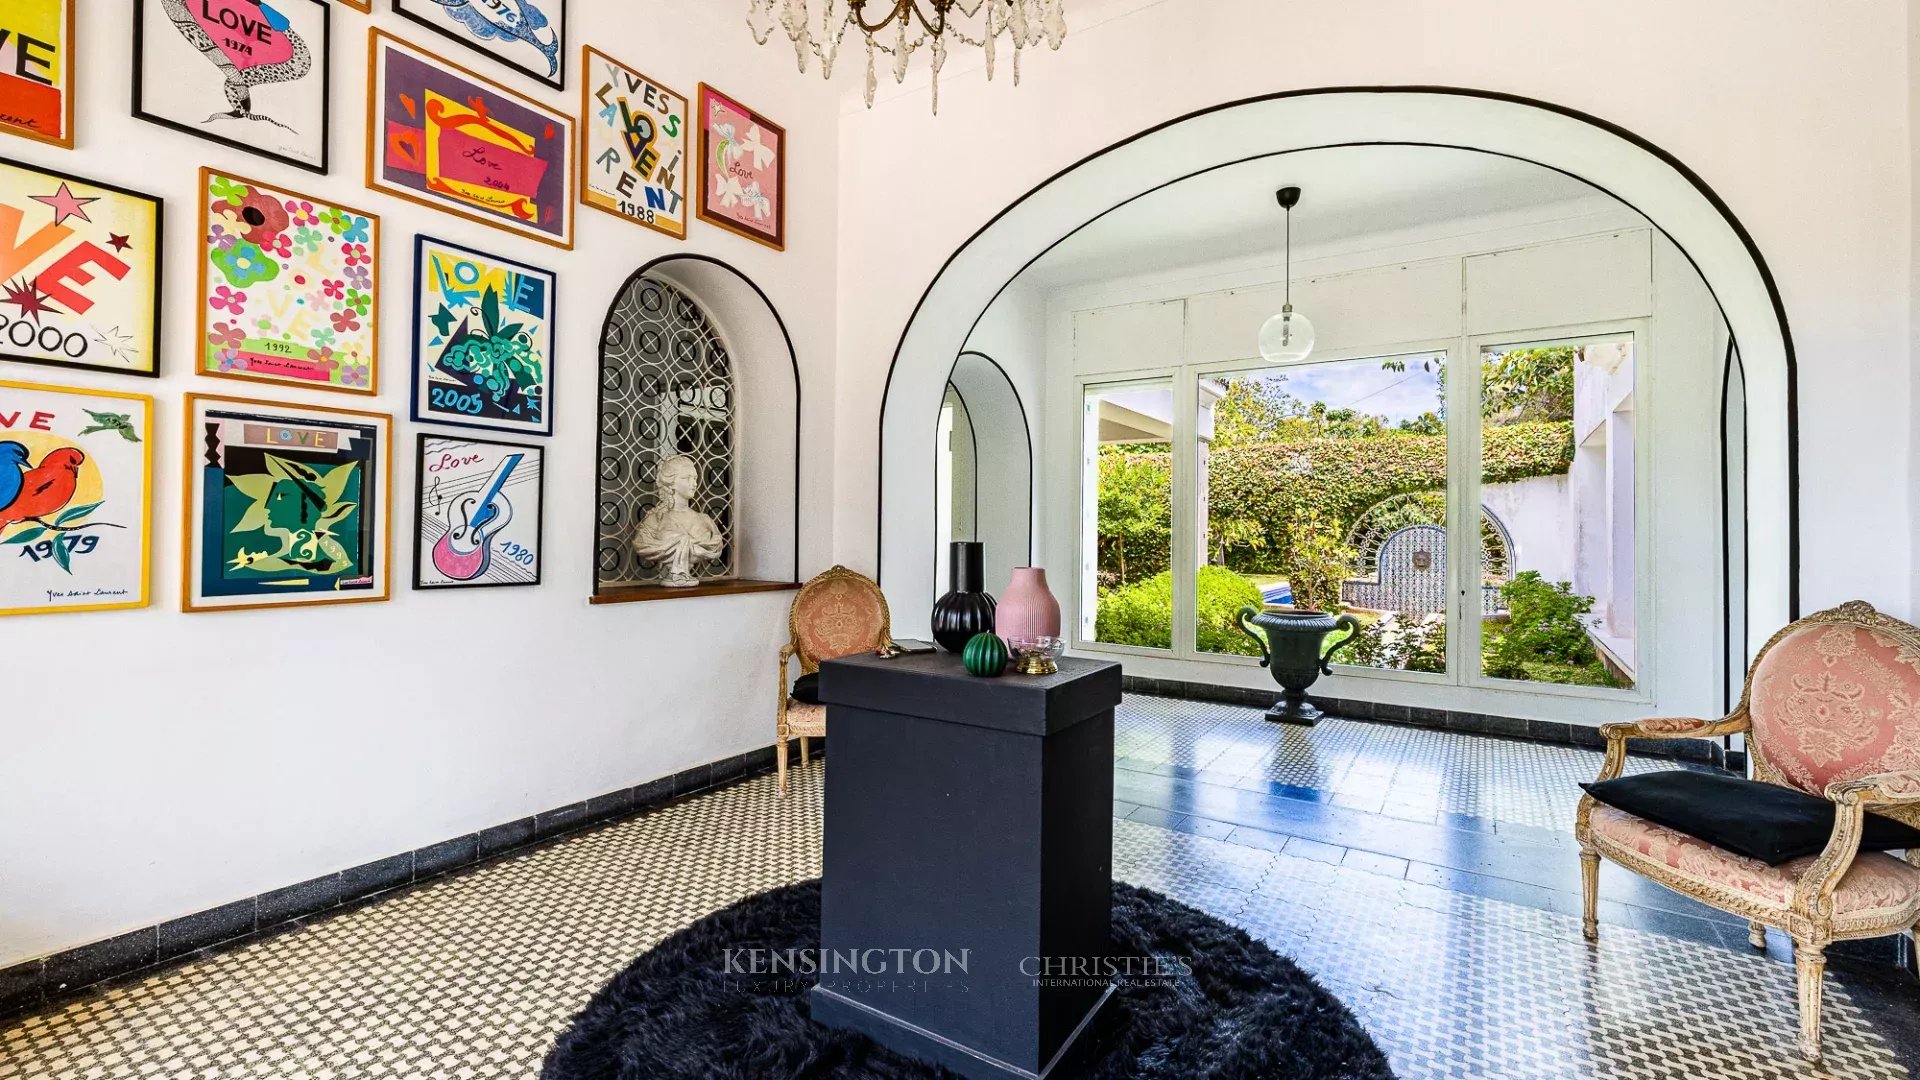
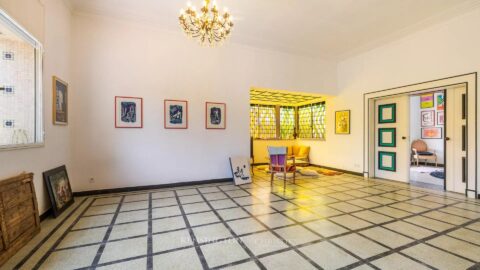
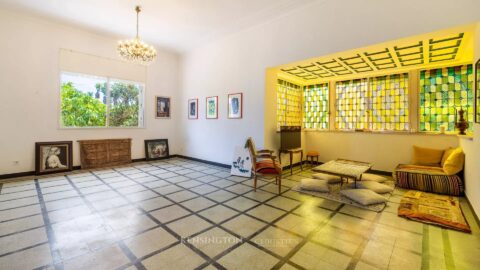
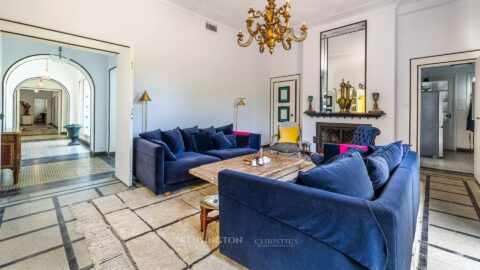
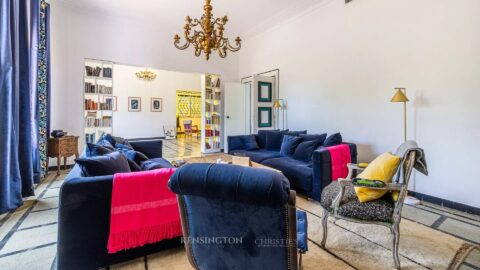
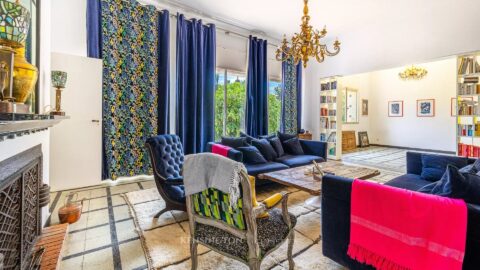
Reception Area: A grand salon bathed in natural light through expansive windows, perfect for hosting in a refined, historic atmosphere.
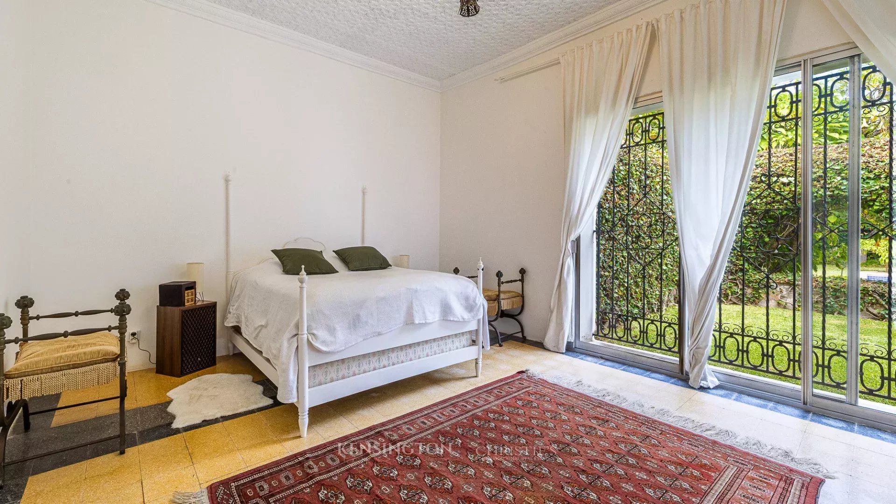
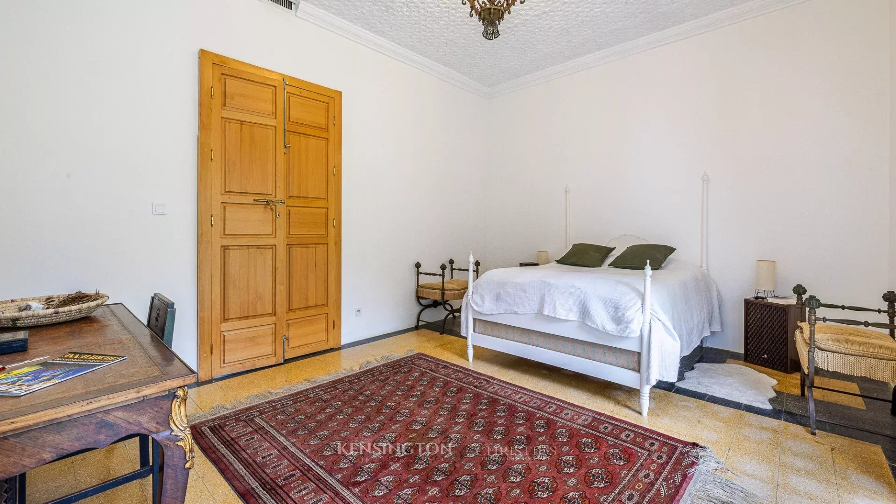
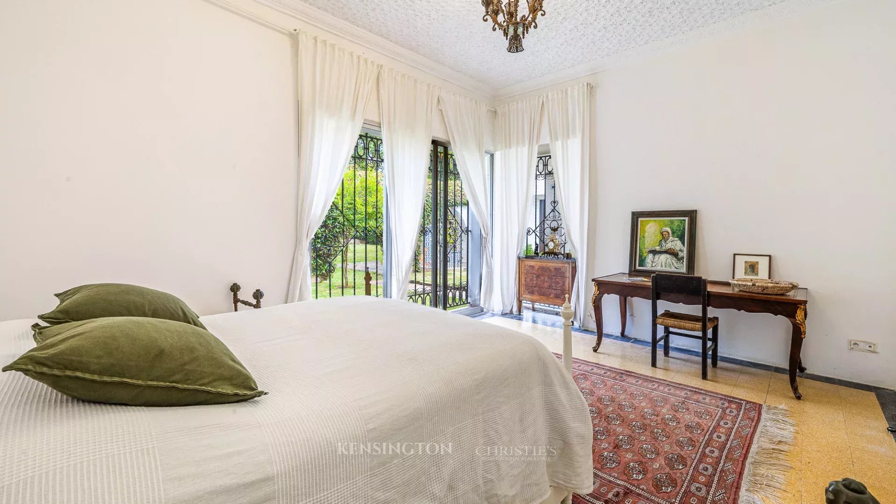
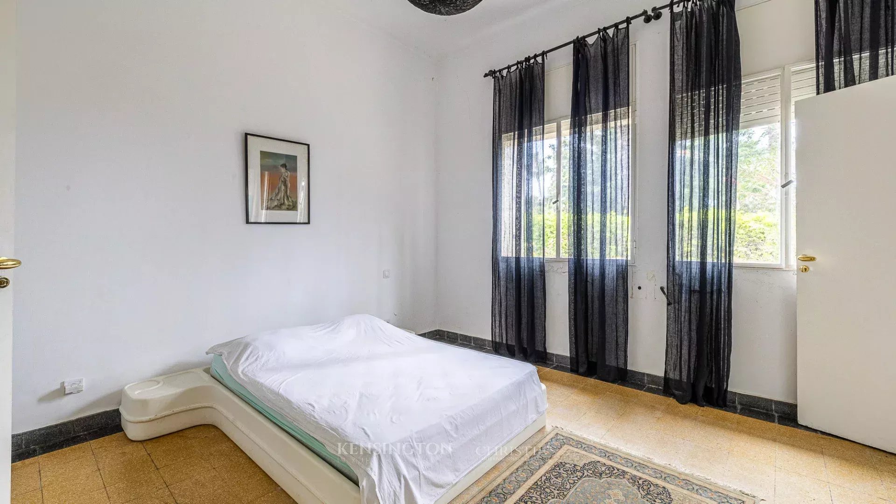
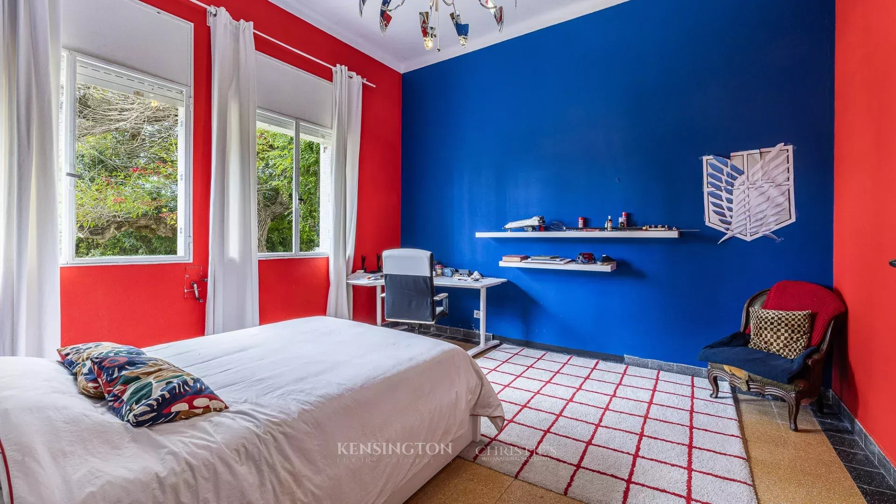
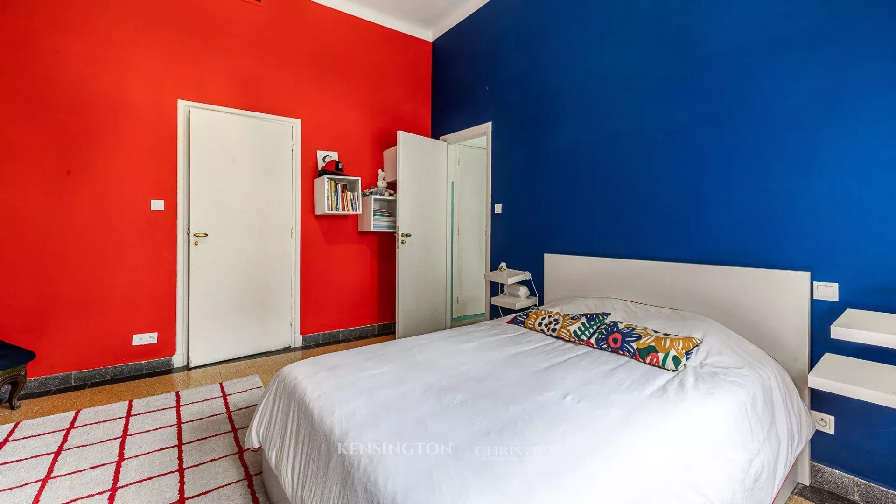
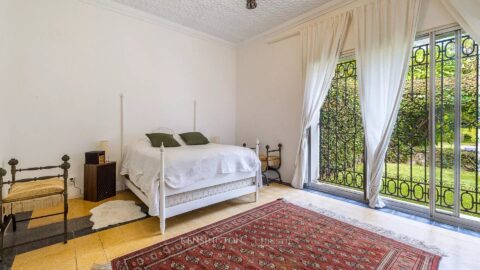
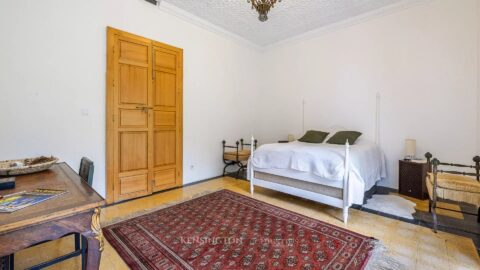
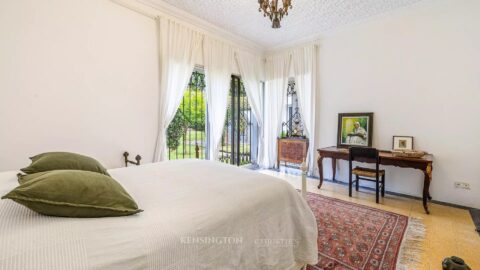
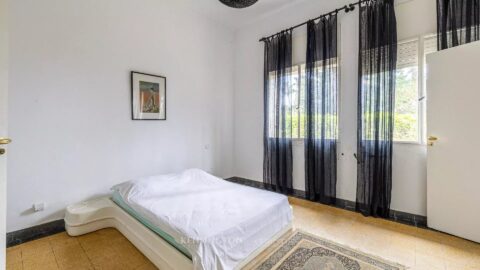
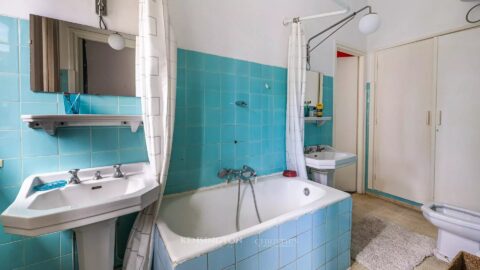
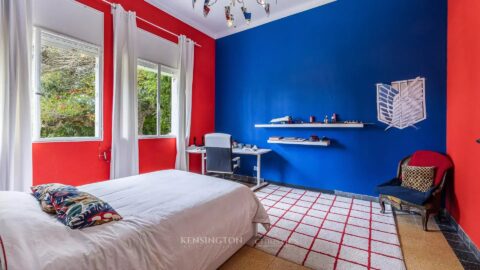
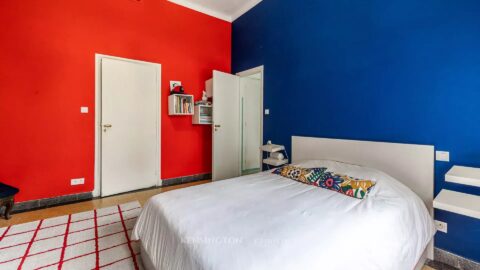
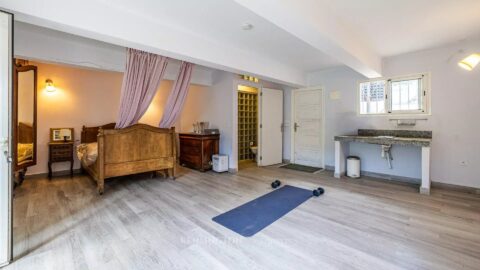
Sleeping Quarters: 3 spacious bedrooms offering tranquility and stunning views over the private gardens.
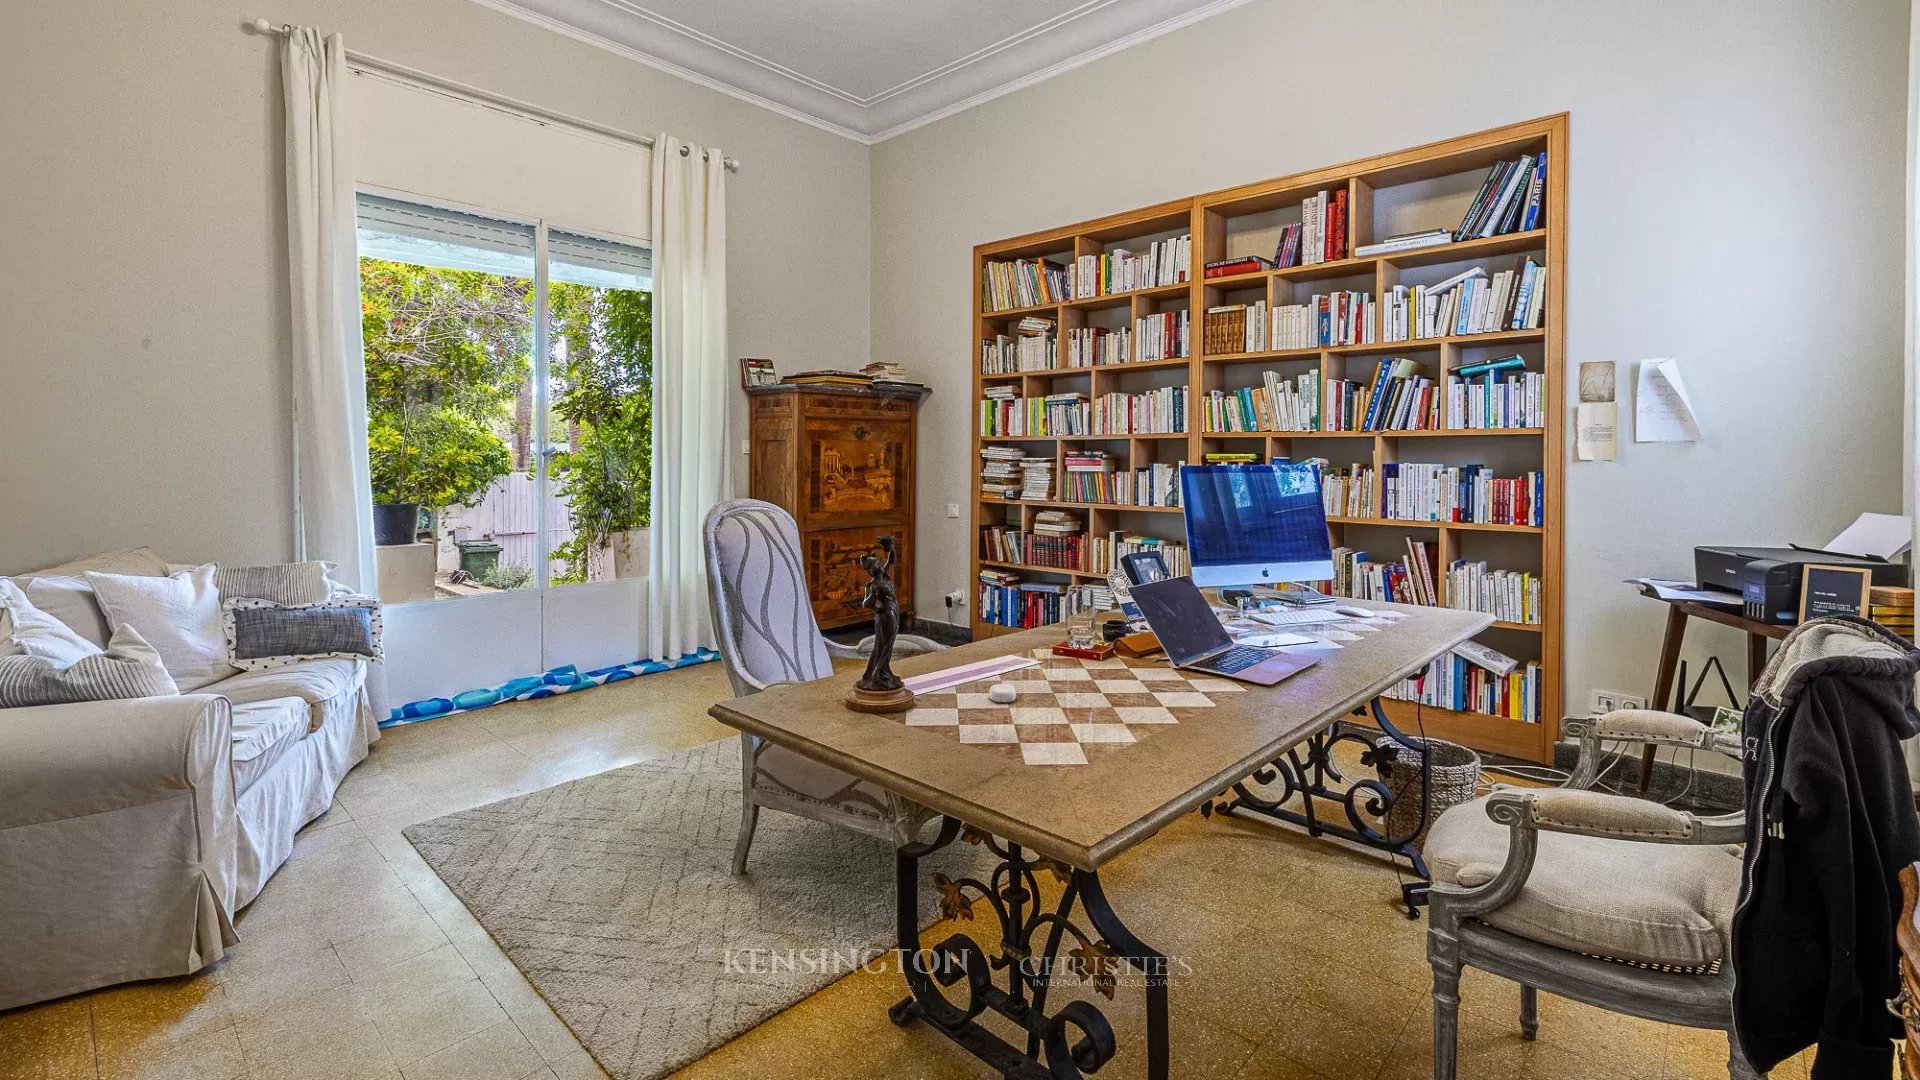
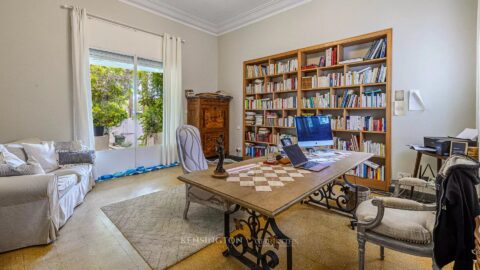
Private Living Spaces: A large dedicated office and a separate dressing room for ultimate comfort and organization.
An Exceptional Private Park
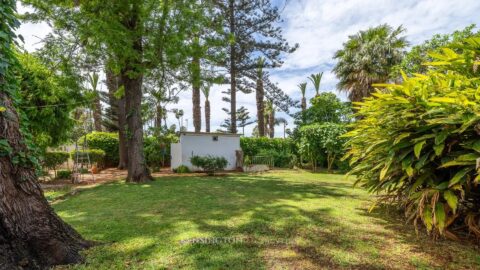
The grounds serve as a true botanical sanctuary in an urban setting:
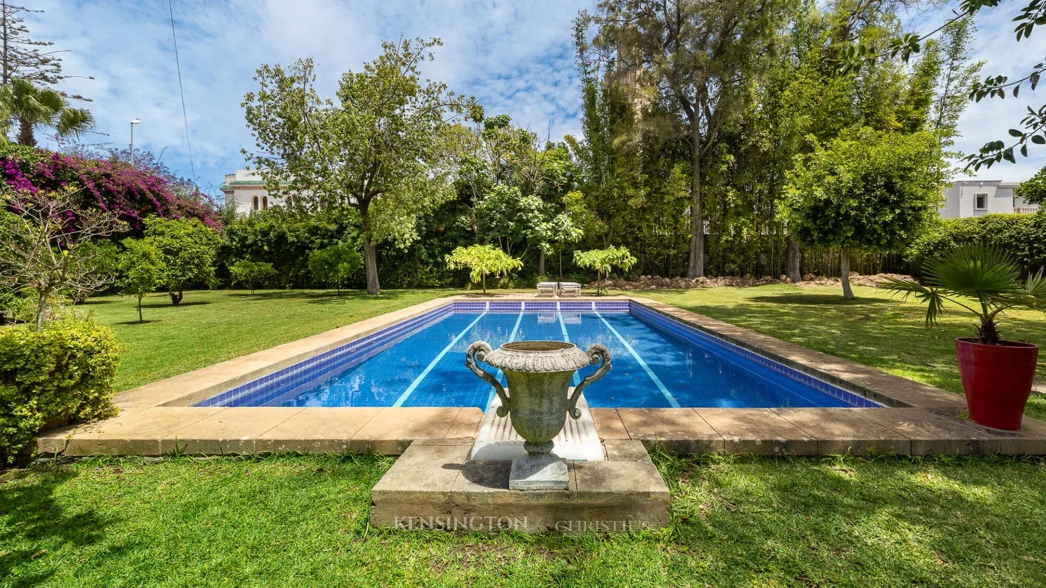
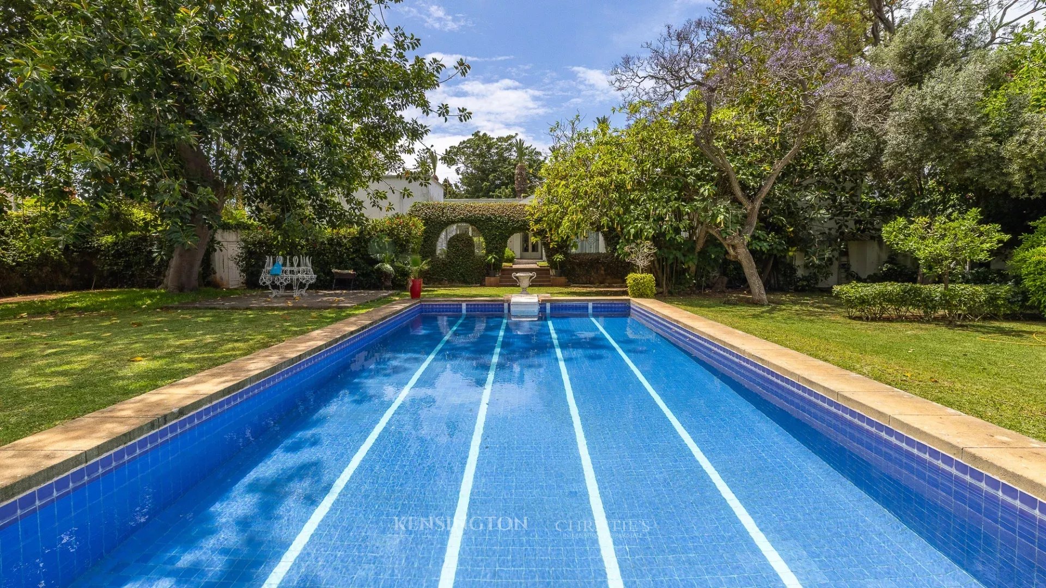
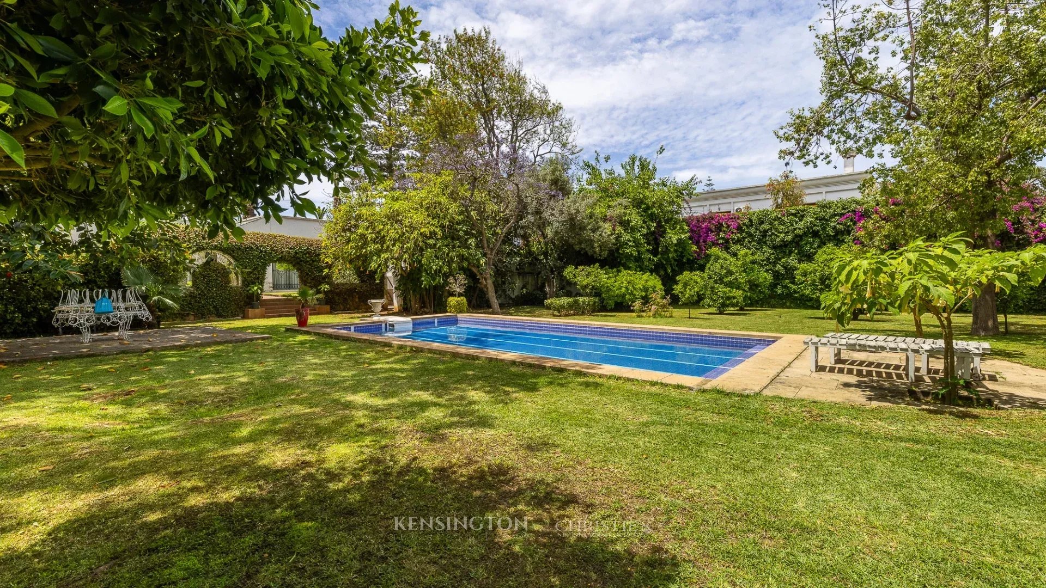
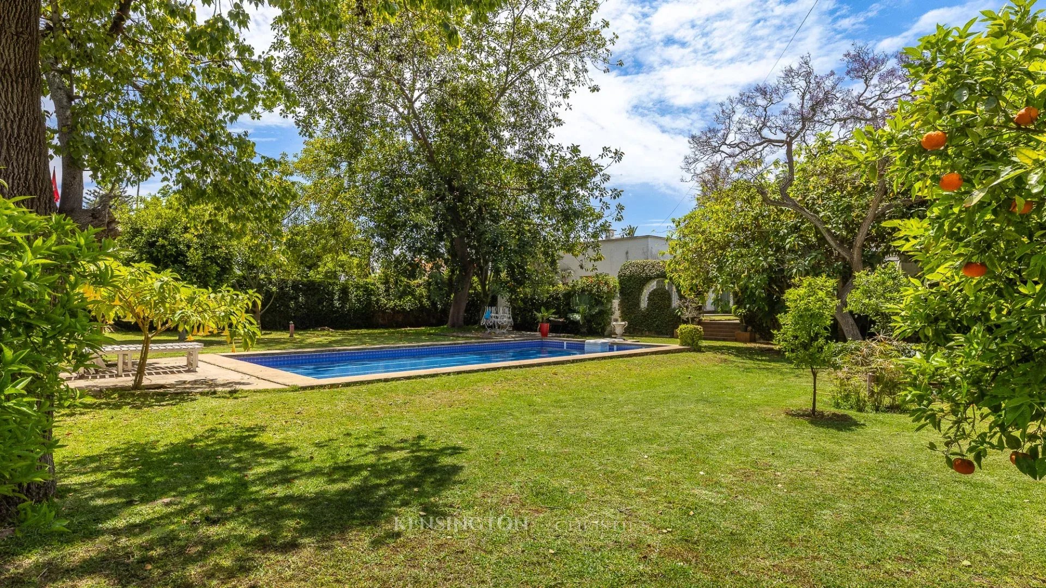
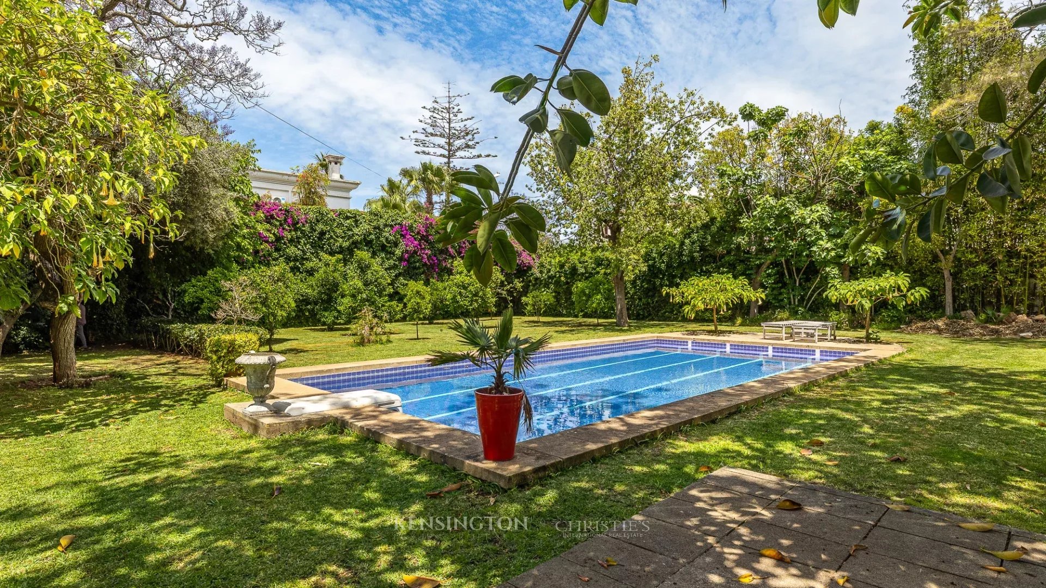
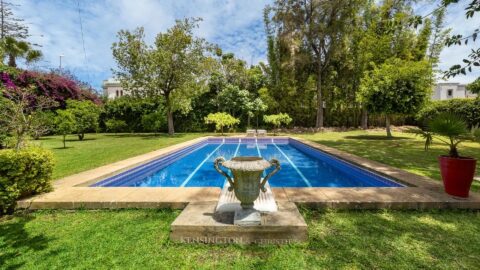
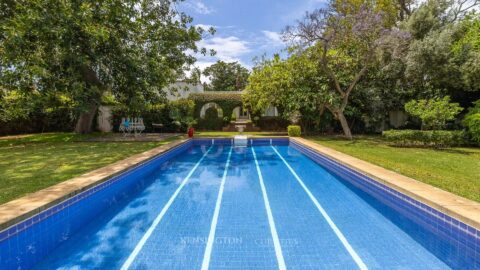
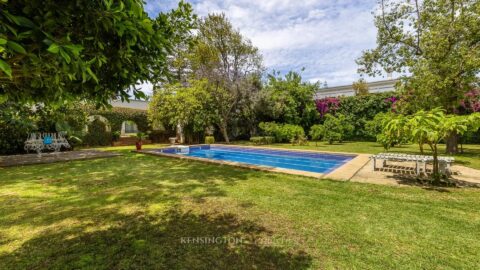
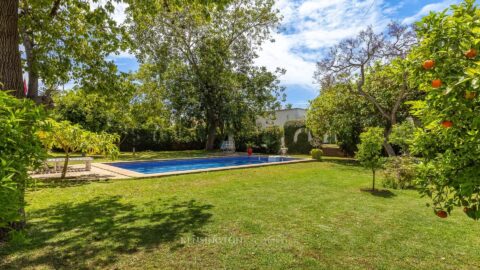
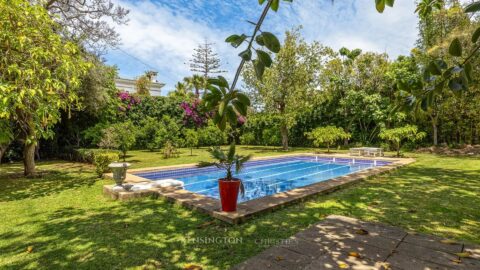
Grand Private Pool: A magnificent, large-scale swimming pool framed by manicured lawns—the crown jewel of the estate.
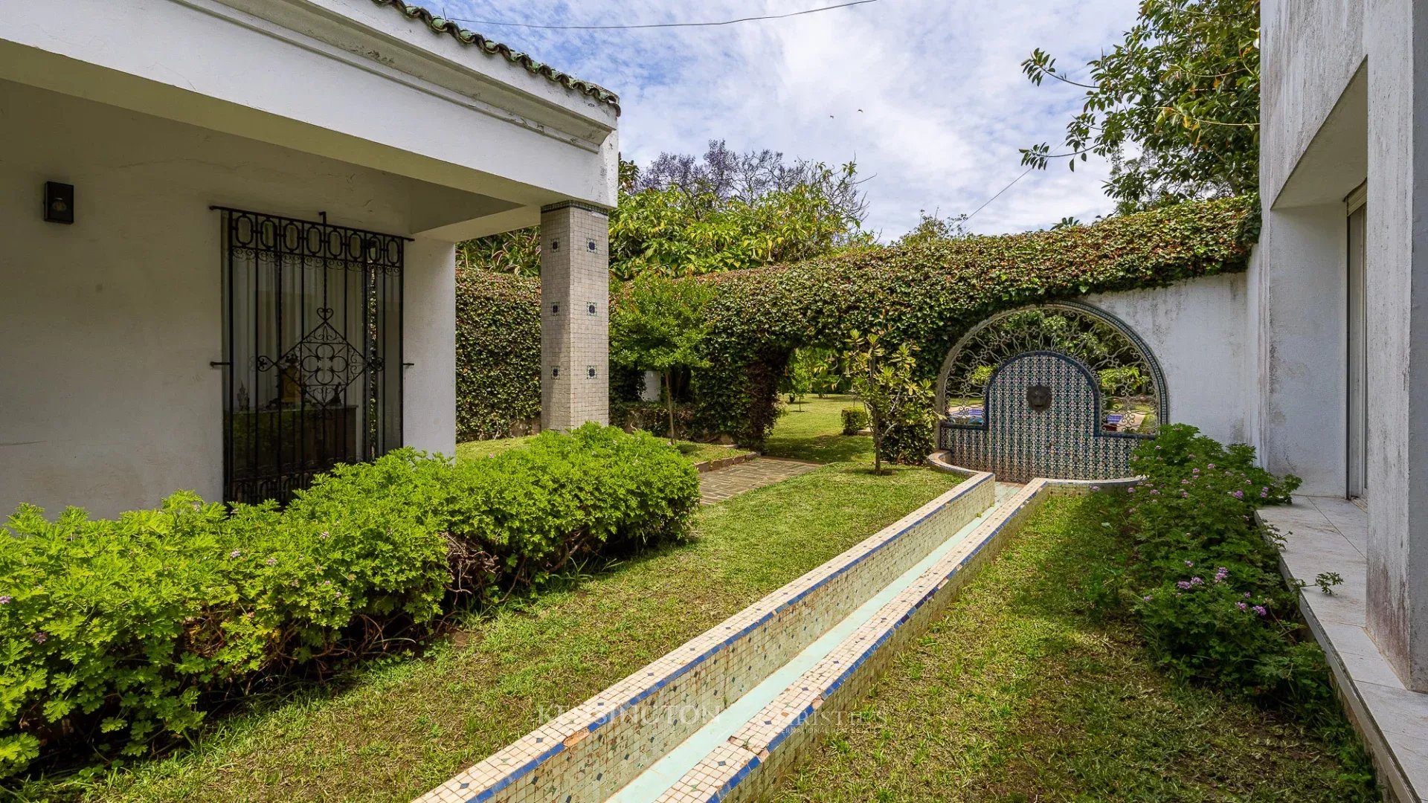
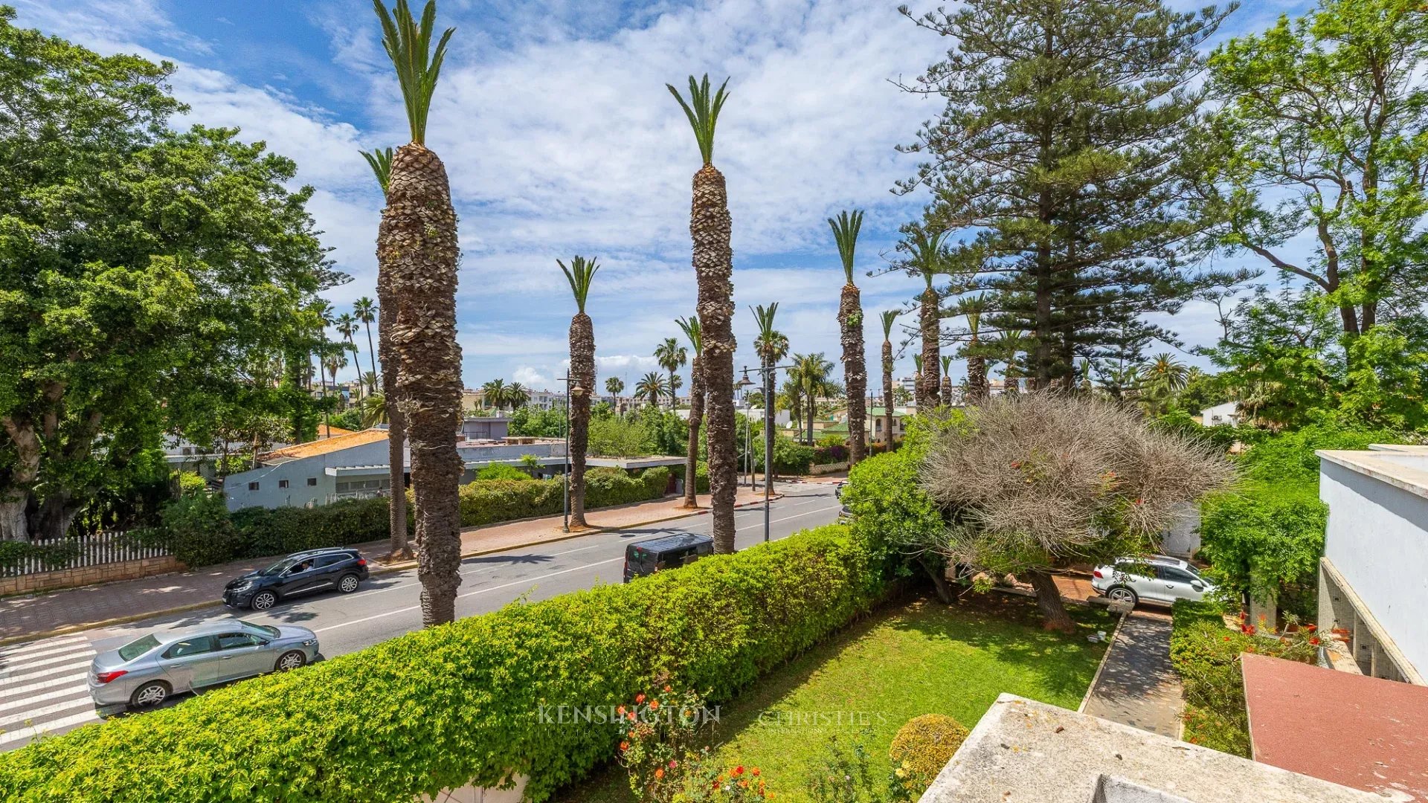
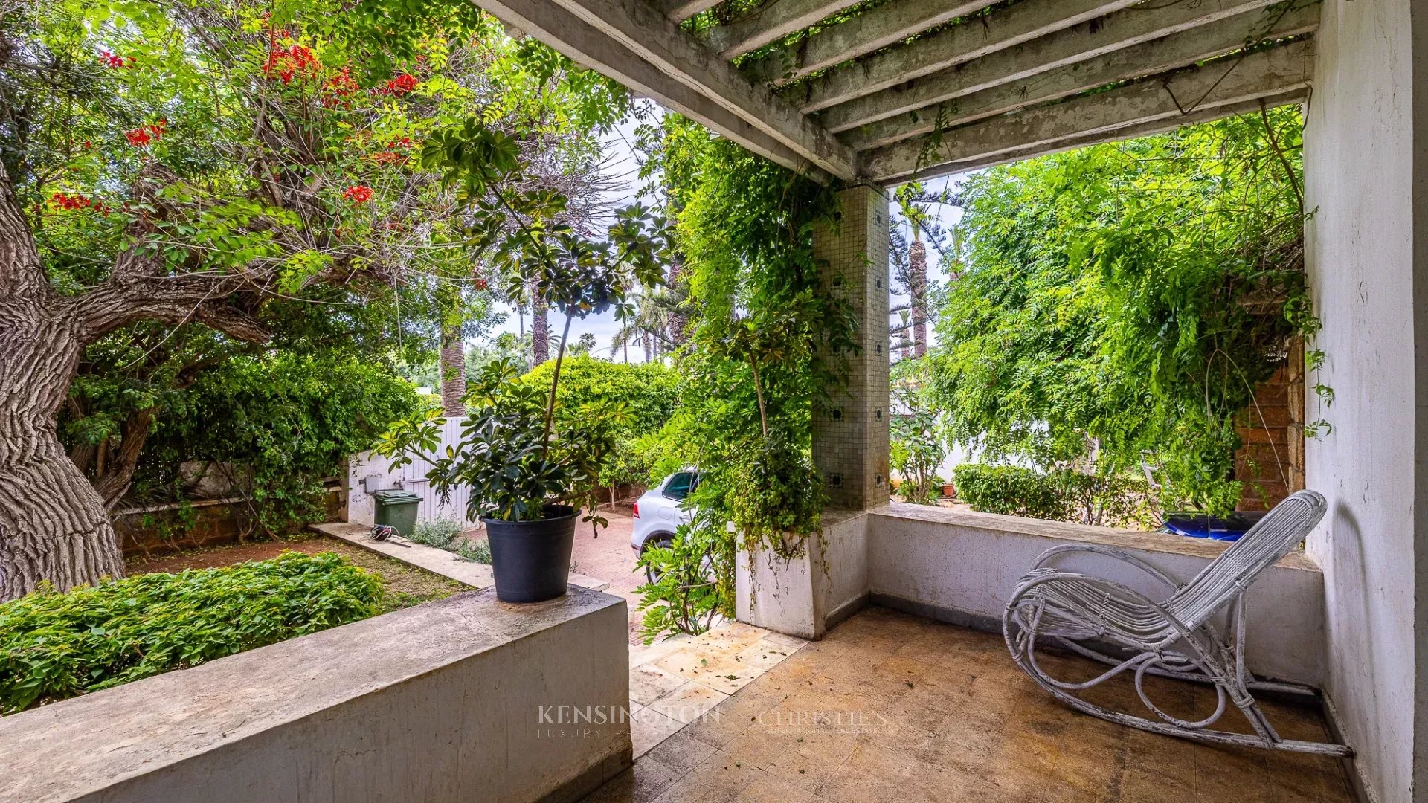
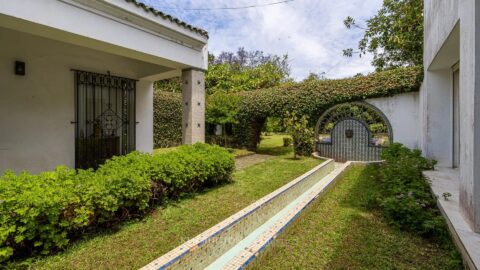
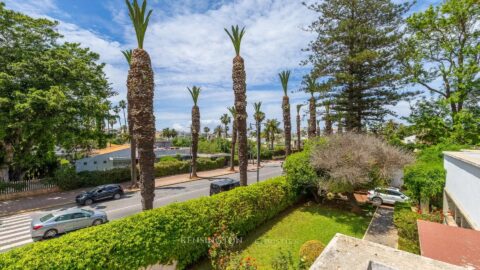
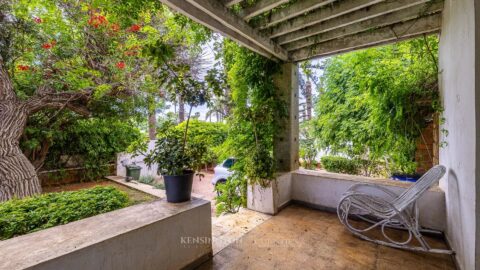
Landscape Architecture: Signature broken-mosaic pathways, dry-stone walls, and mature vegetation—including towering palms, fruit trees, and jacarandas—ensuring absolute privacy.
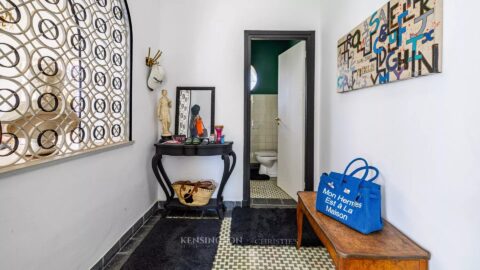
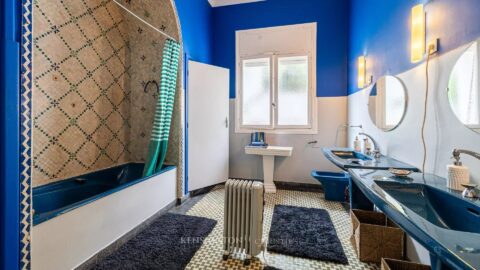
Period Details: Exquisite decorative elements such as the traditional zellige wall fountain and iconic graphic roof overhangs.
Outbuildings & Amenities
The estate is designed for high-level management and convenience:
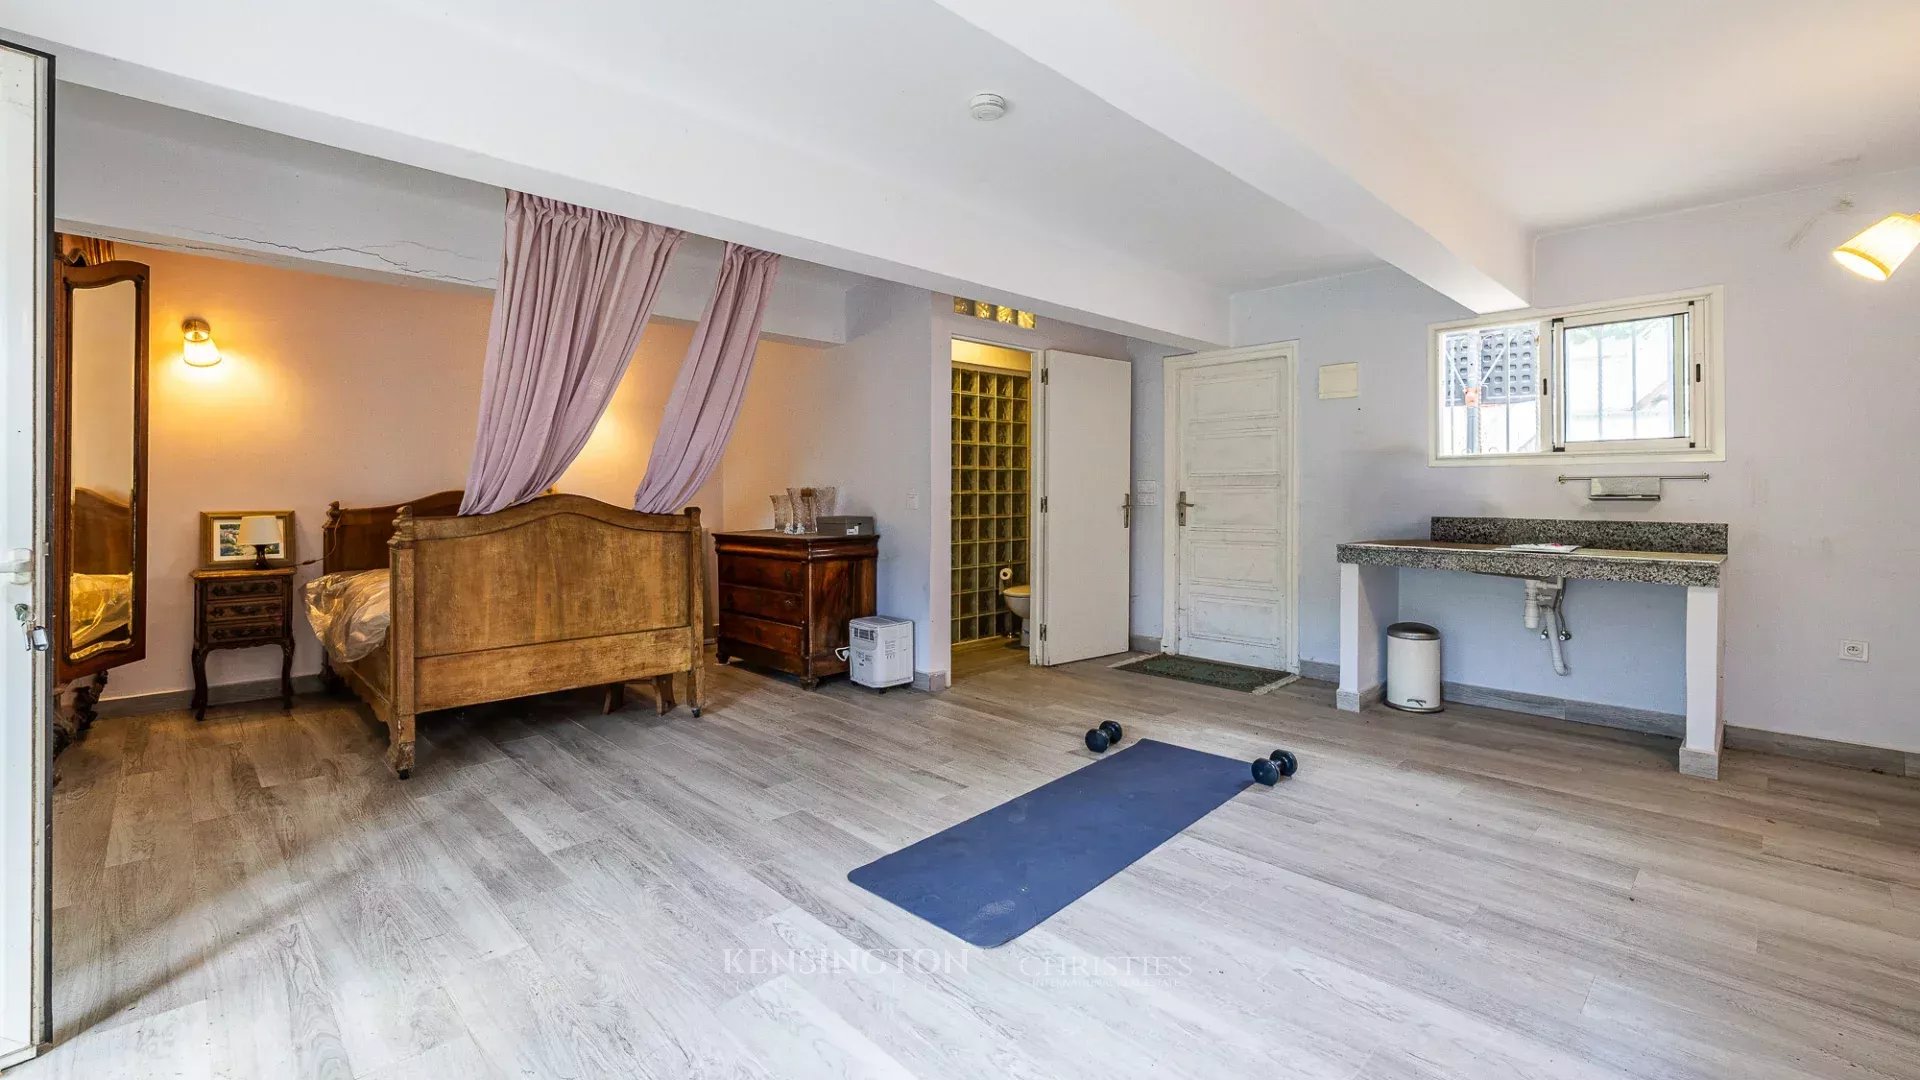
Independent Staff Studio.
Caretaker’s House located at the estate entrance.
Functional Spaces:The house benefits from spacious basements for storage and organization.
2,800,000MAD 30,736,900
Ref: KPPM04203
8 Rooms
3136 m²
400 m²
Property Features
- Air-conditioning
- Fireplace
- Sliding windows
- Caretaker
- Swimming pool

Kensington Luxury Properties Morocco
Real estate agency
Real estate agency
Share this property on your social networks


