Villa Milia - villa for sale in Marrakech
Villa Milia - villa for sale in Marrakech
Christie’s Real Estate Morocco presents this exceptional property in the heart of Samanah Golf Club, on the Amizmiz Road in Marrakech.
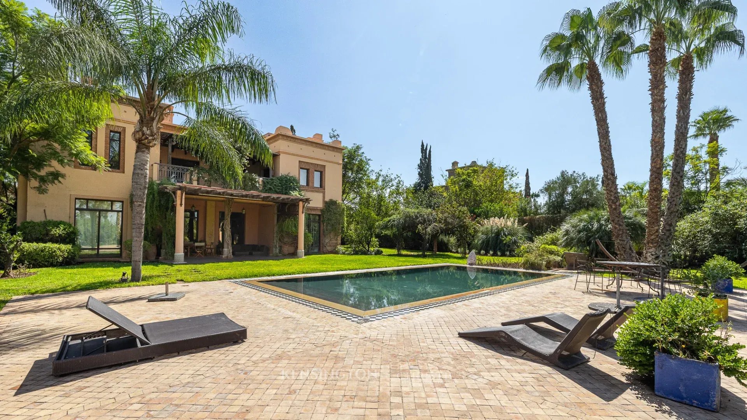
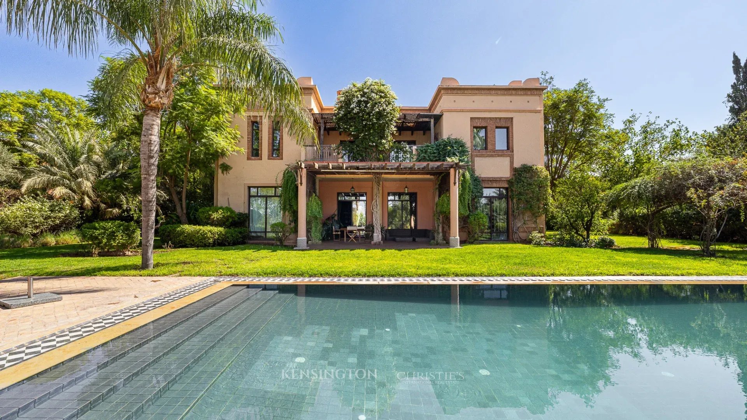
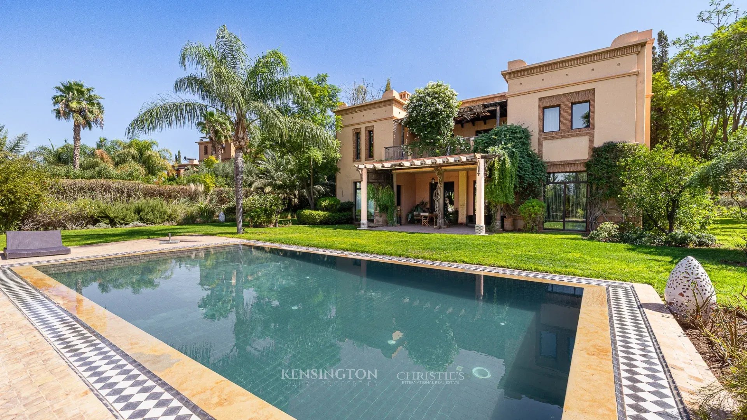
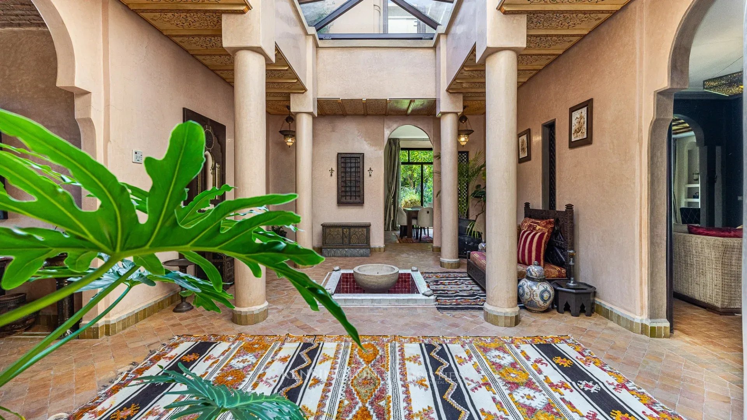
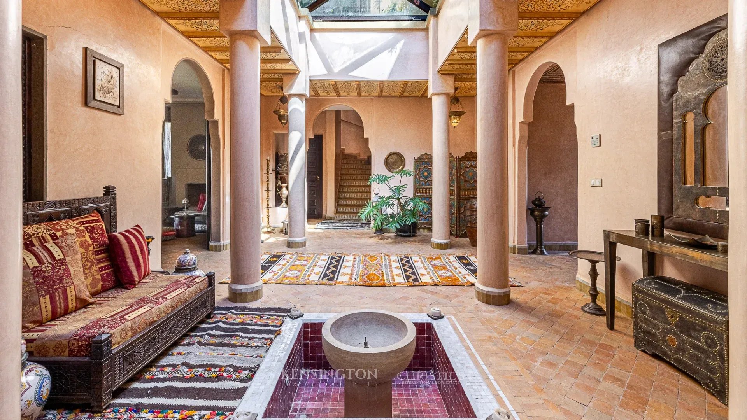
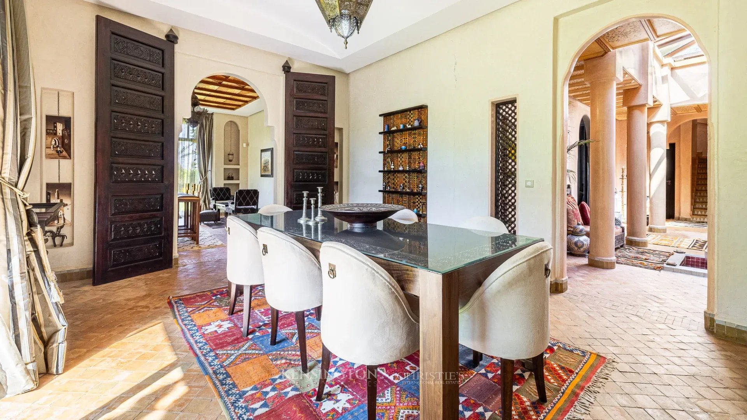
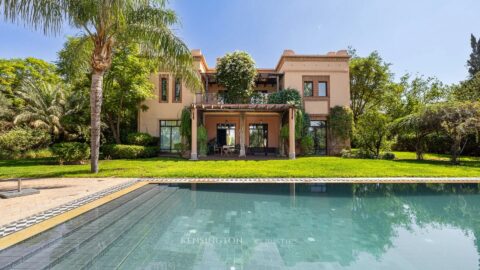
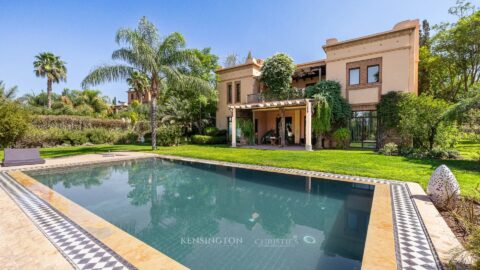
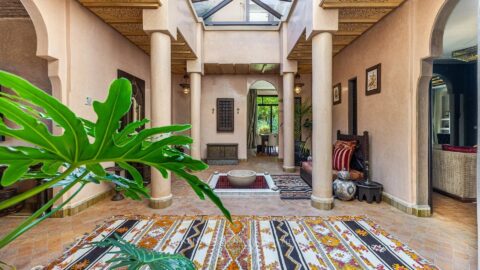
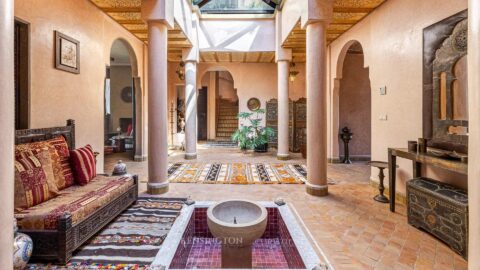
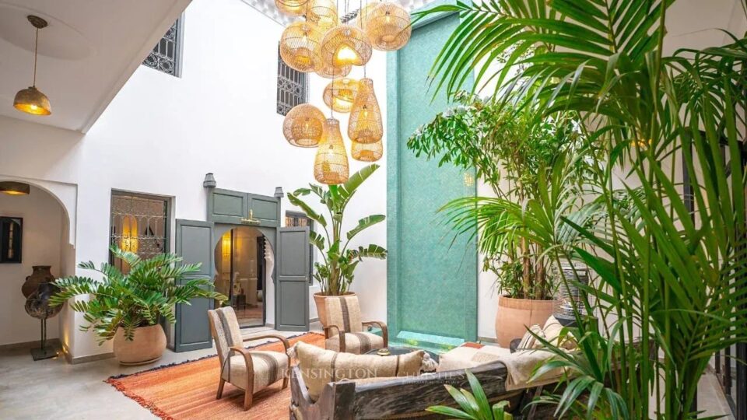
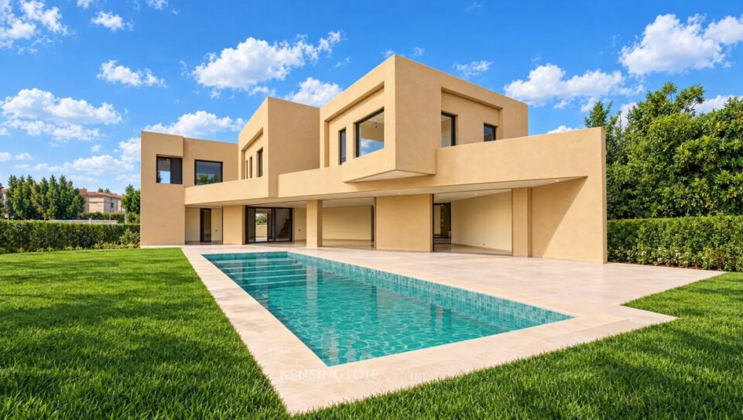
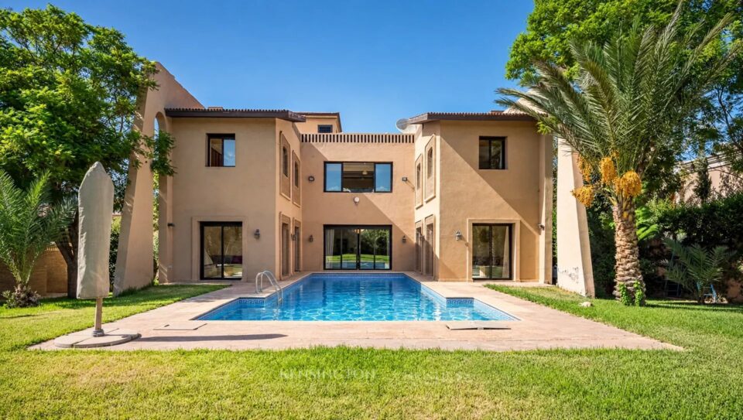
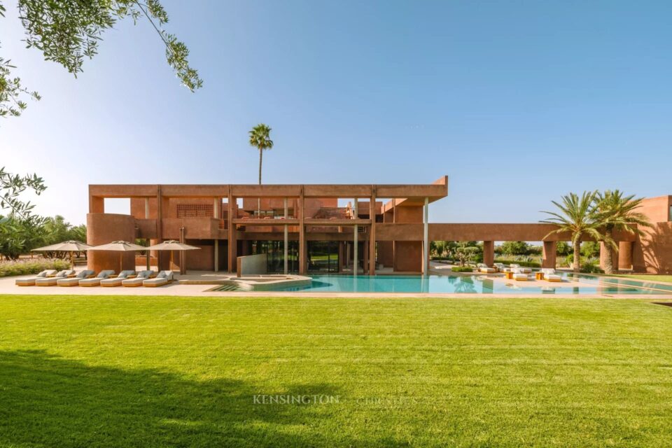
Set on a 2,700 sqm plot, the villa offers 650 sqm of living space and stands out for its architecture inspired by traditional Moroccan riads, arranged around a central courtyard that brings natural light and harmony to the living areas.
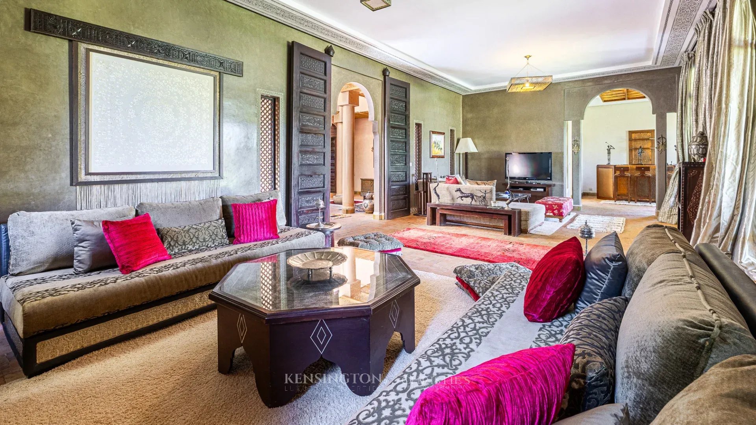
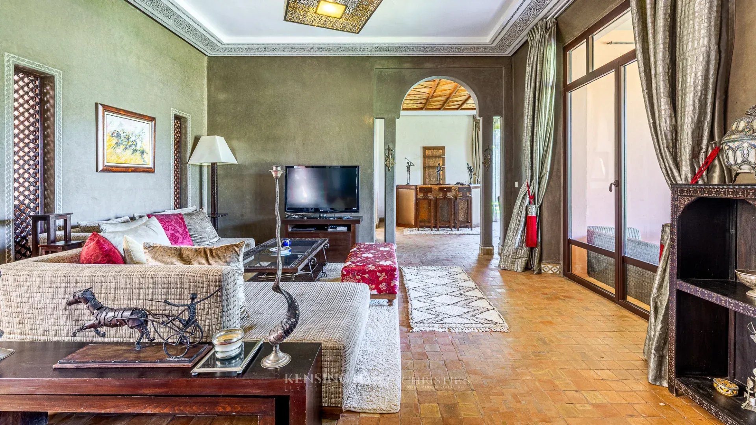
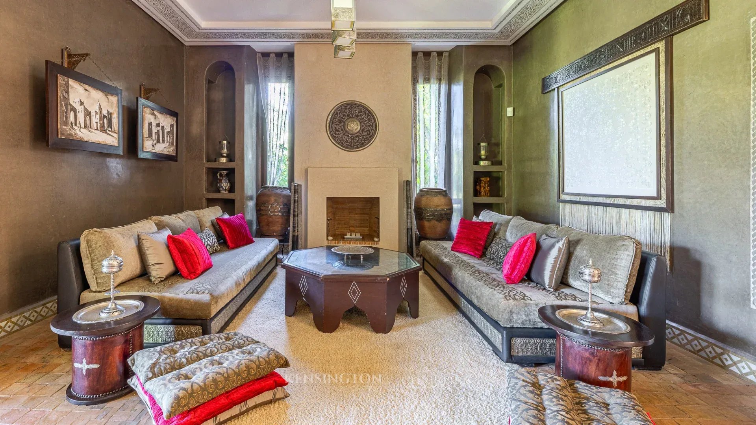
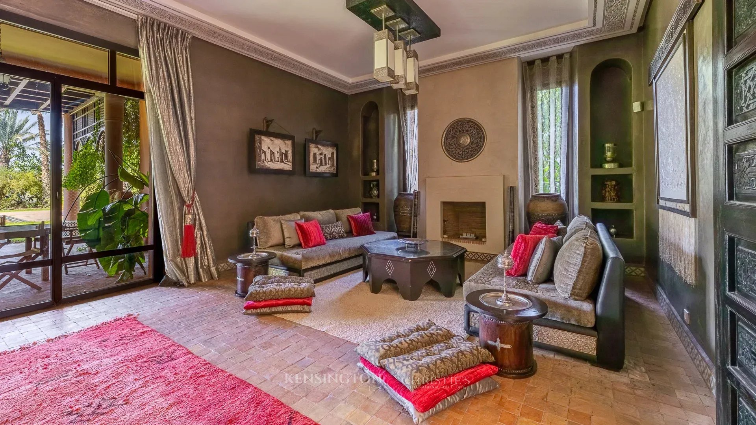
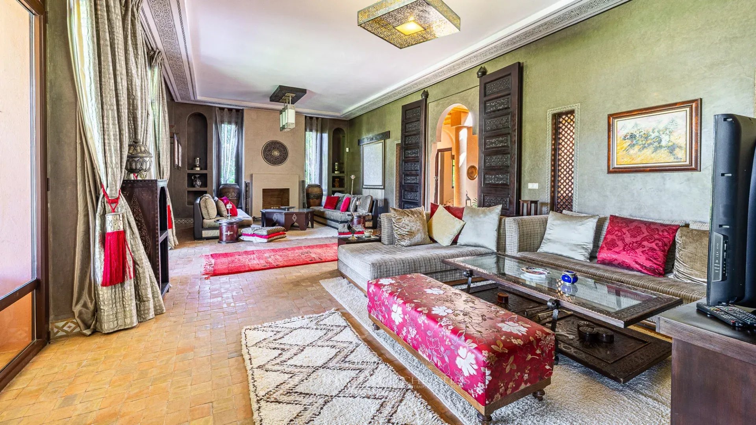
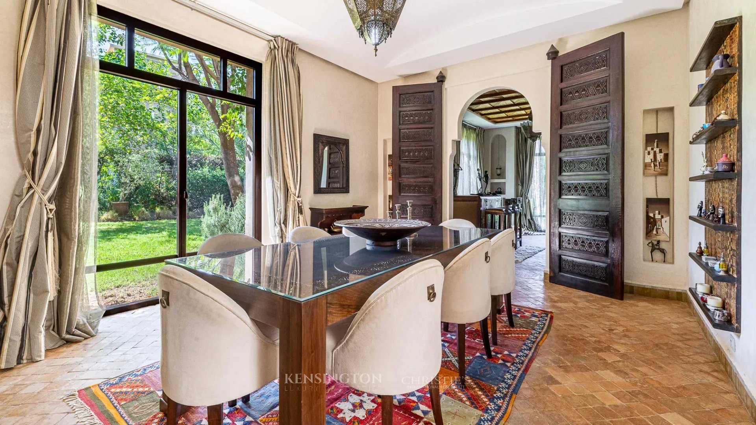
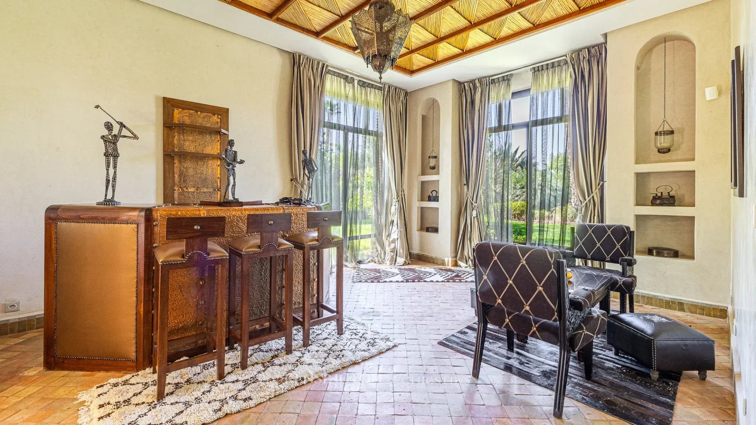
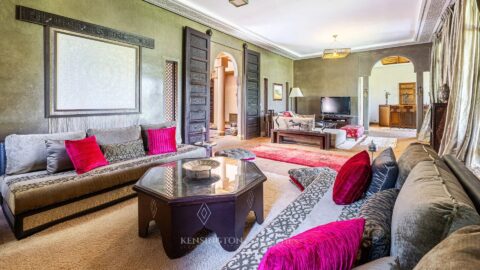
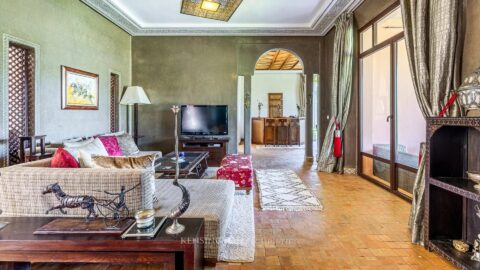
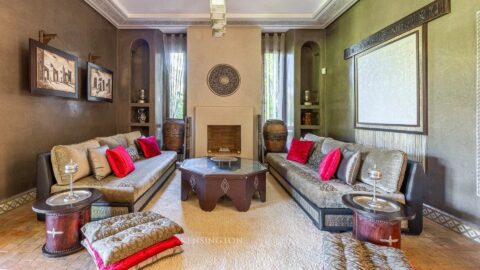
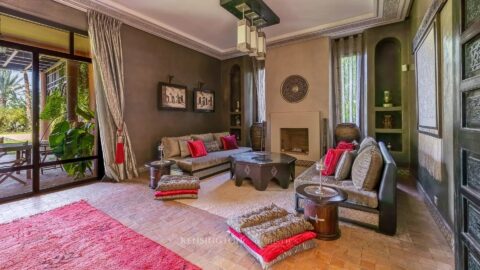
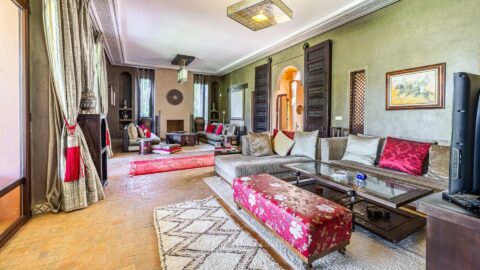
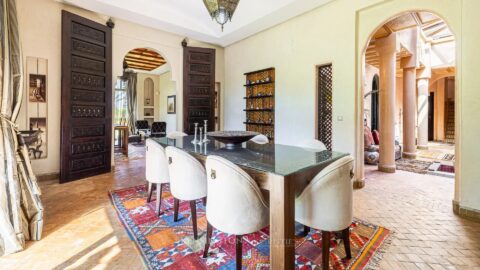
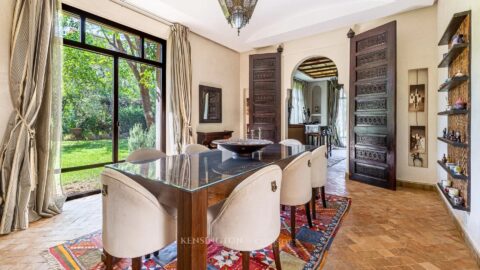
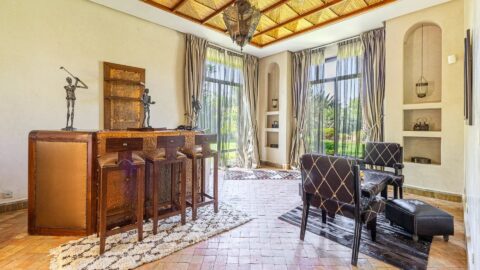
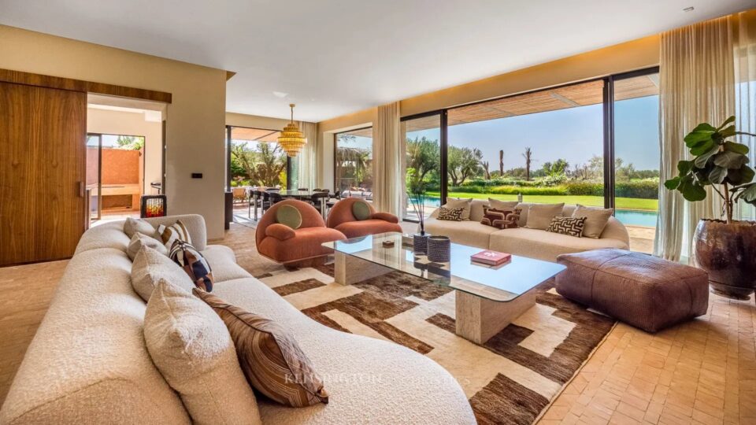
The ground floor features one en-suite bedroom, a fully equipped kitchen with a separate back kitchen, guest toilets, and a spacious double reception area opening directly onto the garden. A dining room and a dedicated bar and lounge area complete this elegant layout, all arranged around the central courtyard.
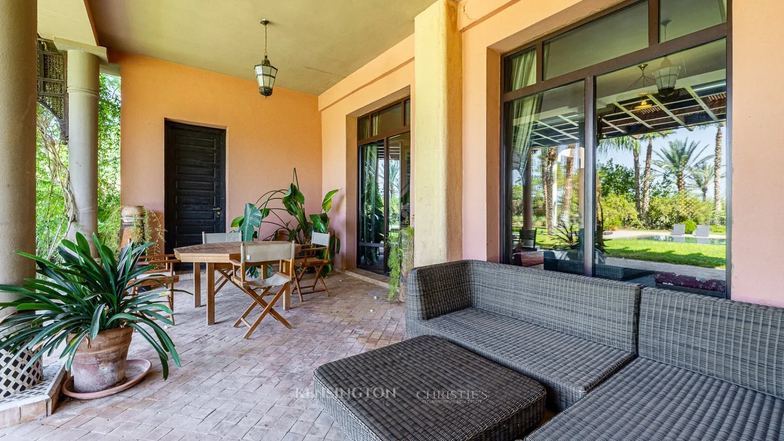
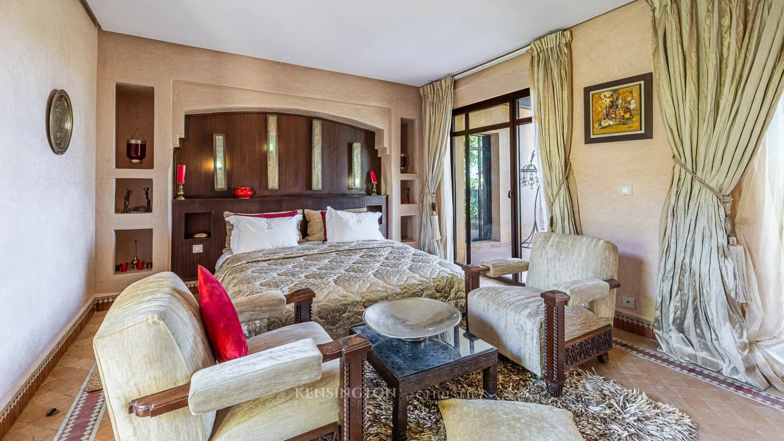
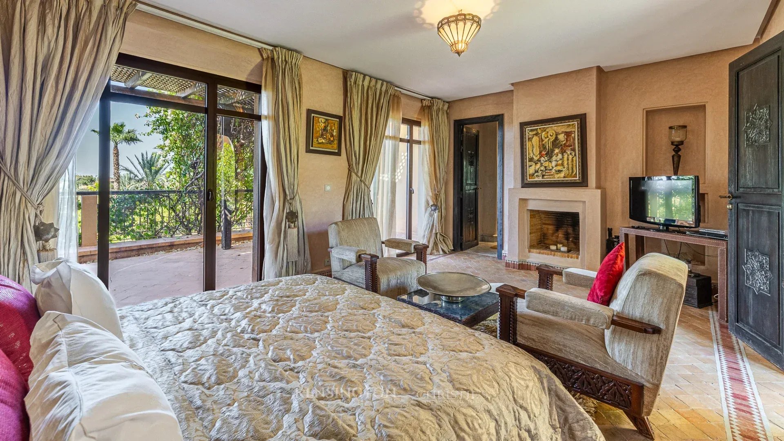
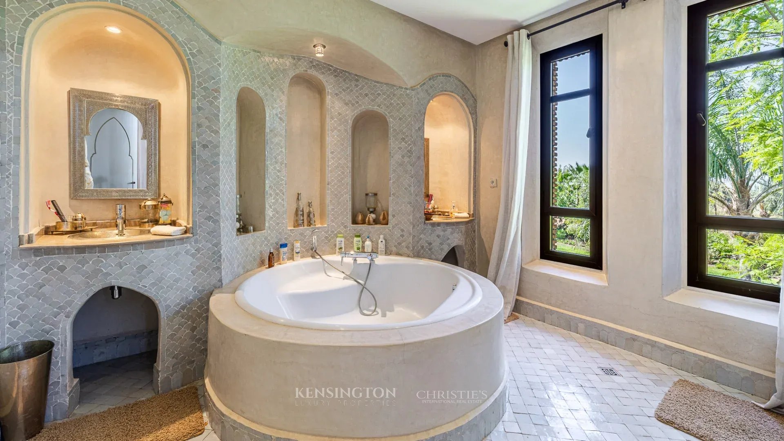
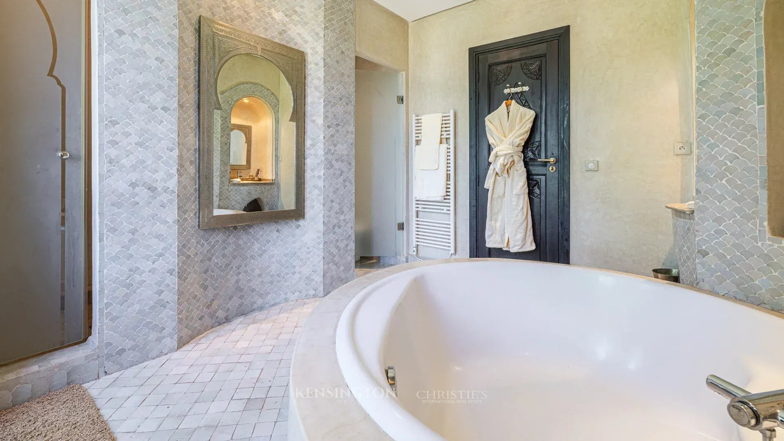
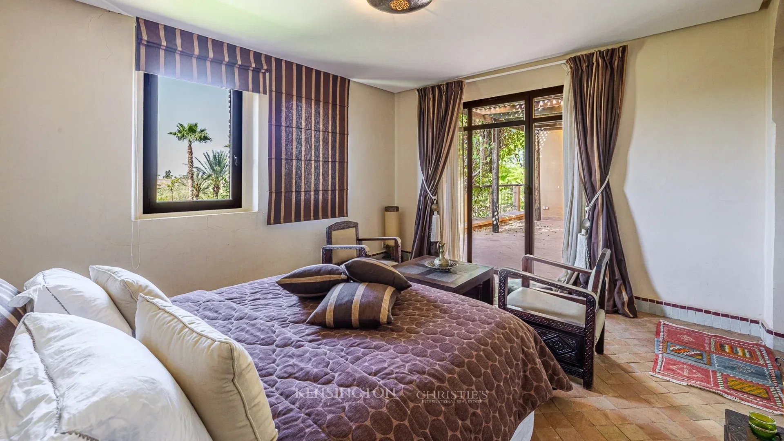
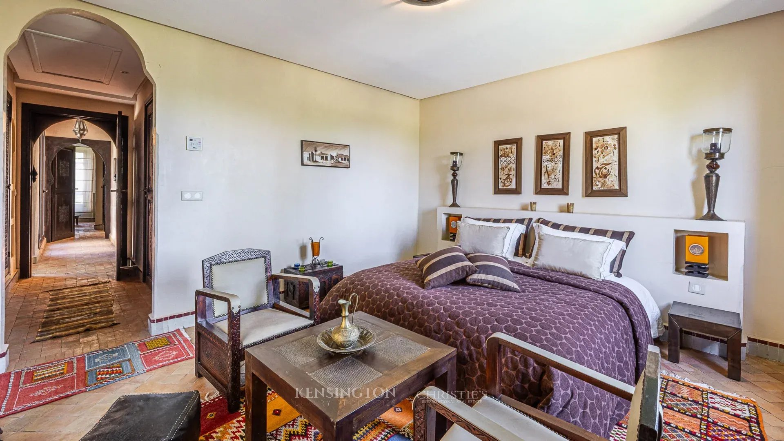
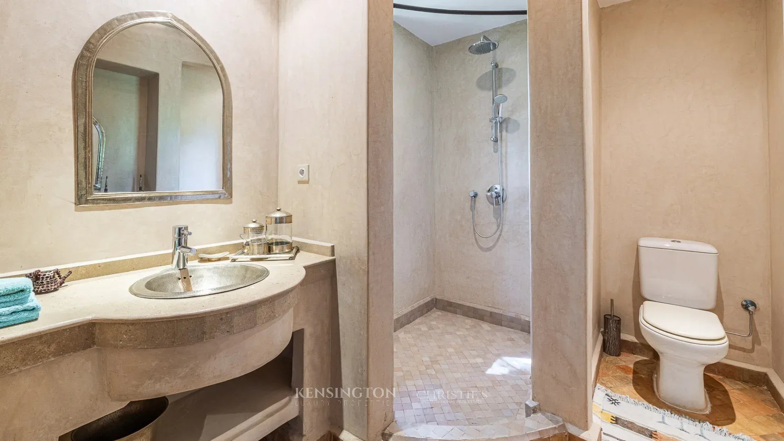
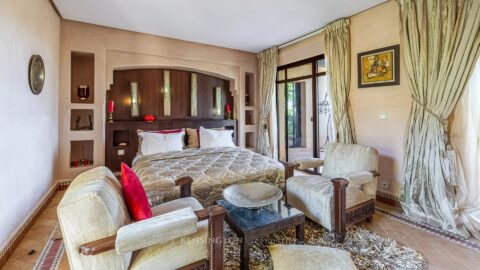
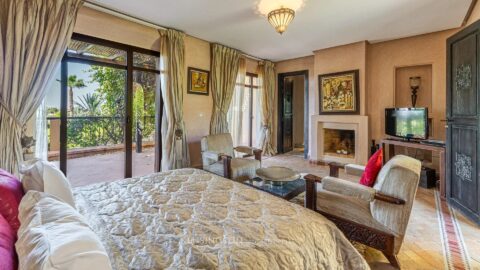
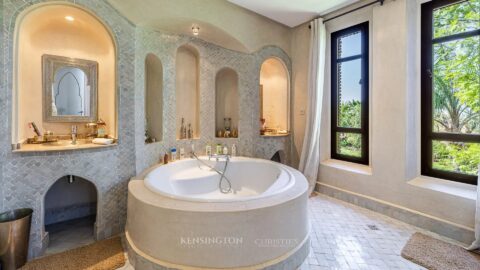
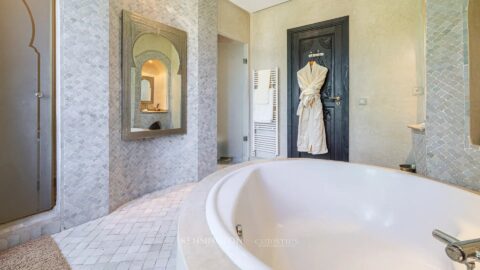
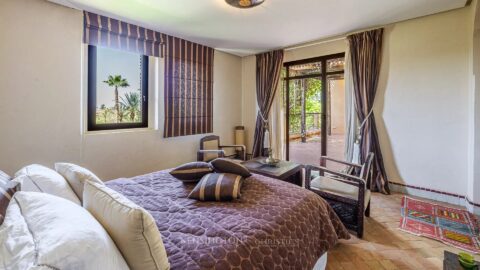
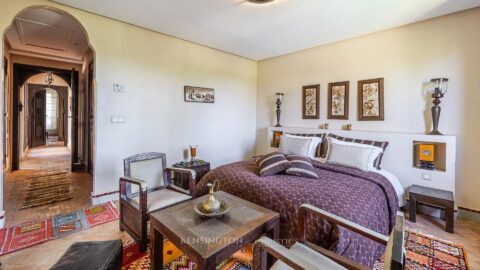
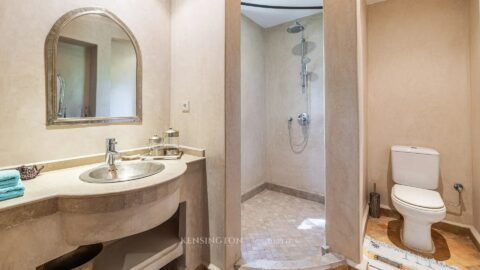
Upstairs, five spacious suites each offer a distinctive atmosphere. Three of them enjoy direct access to generous private terraces, providing additional intimate outdoor spaces.
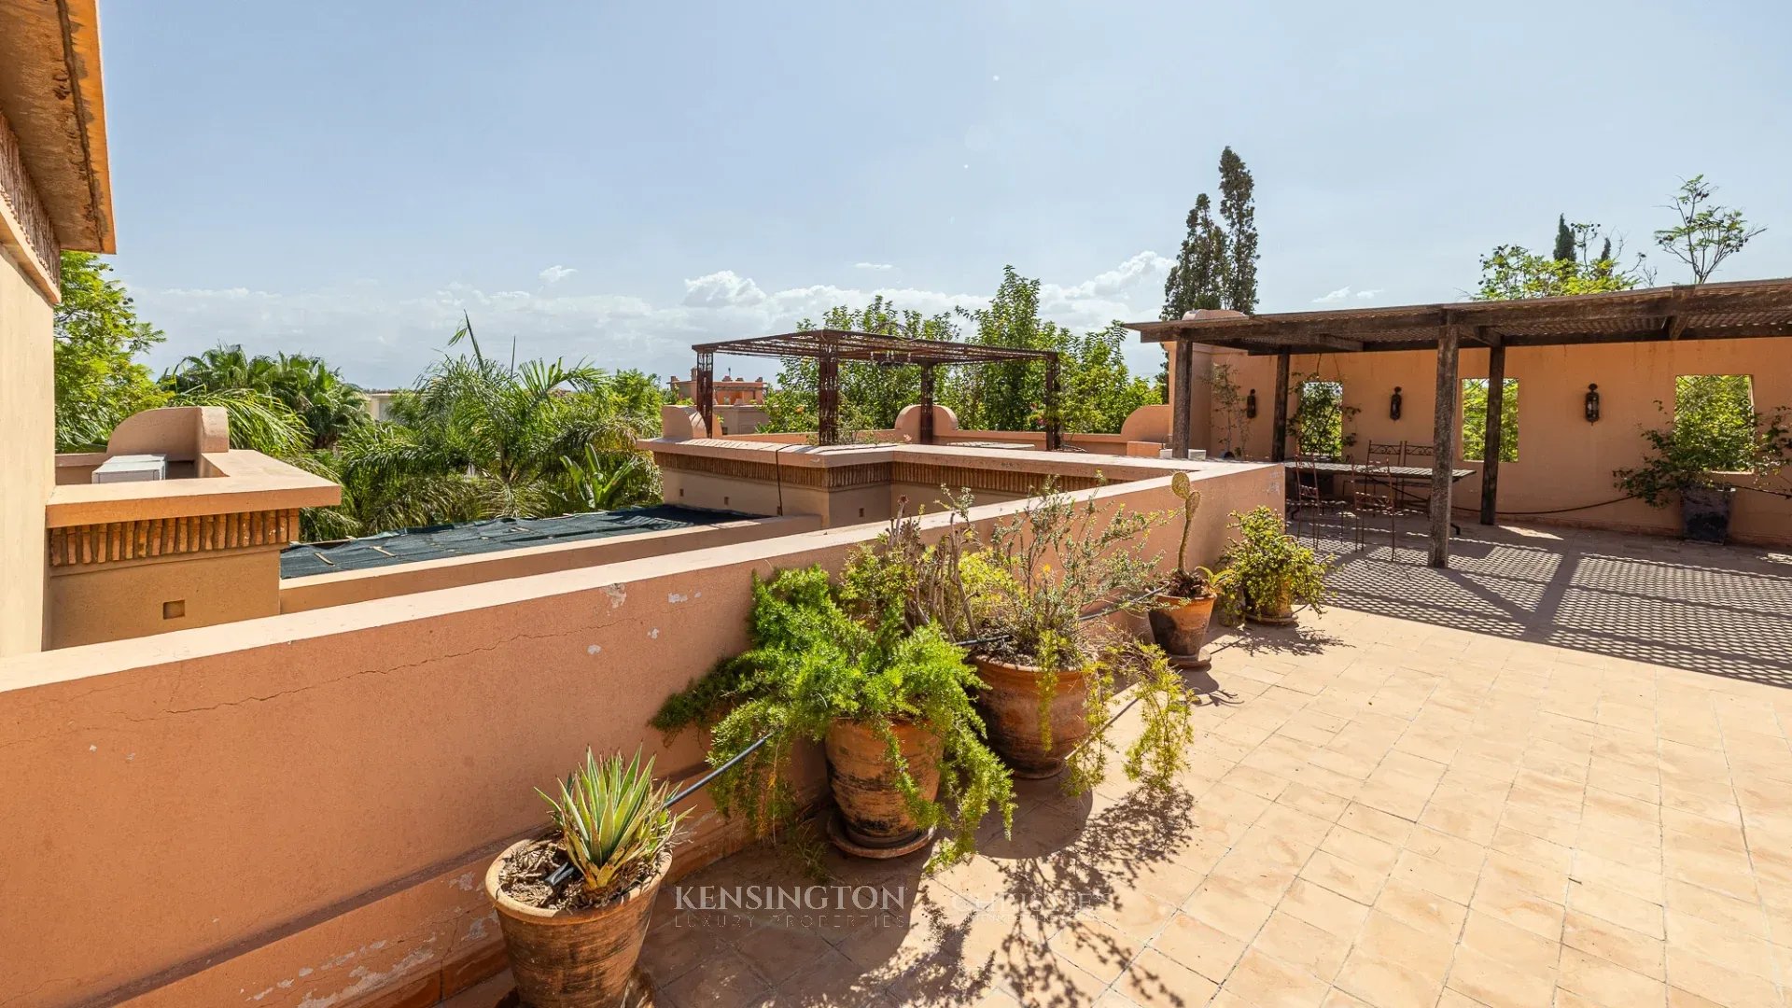
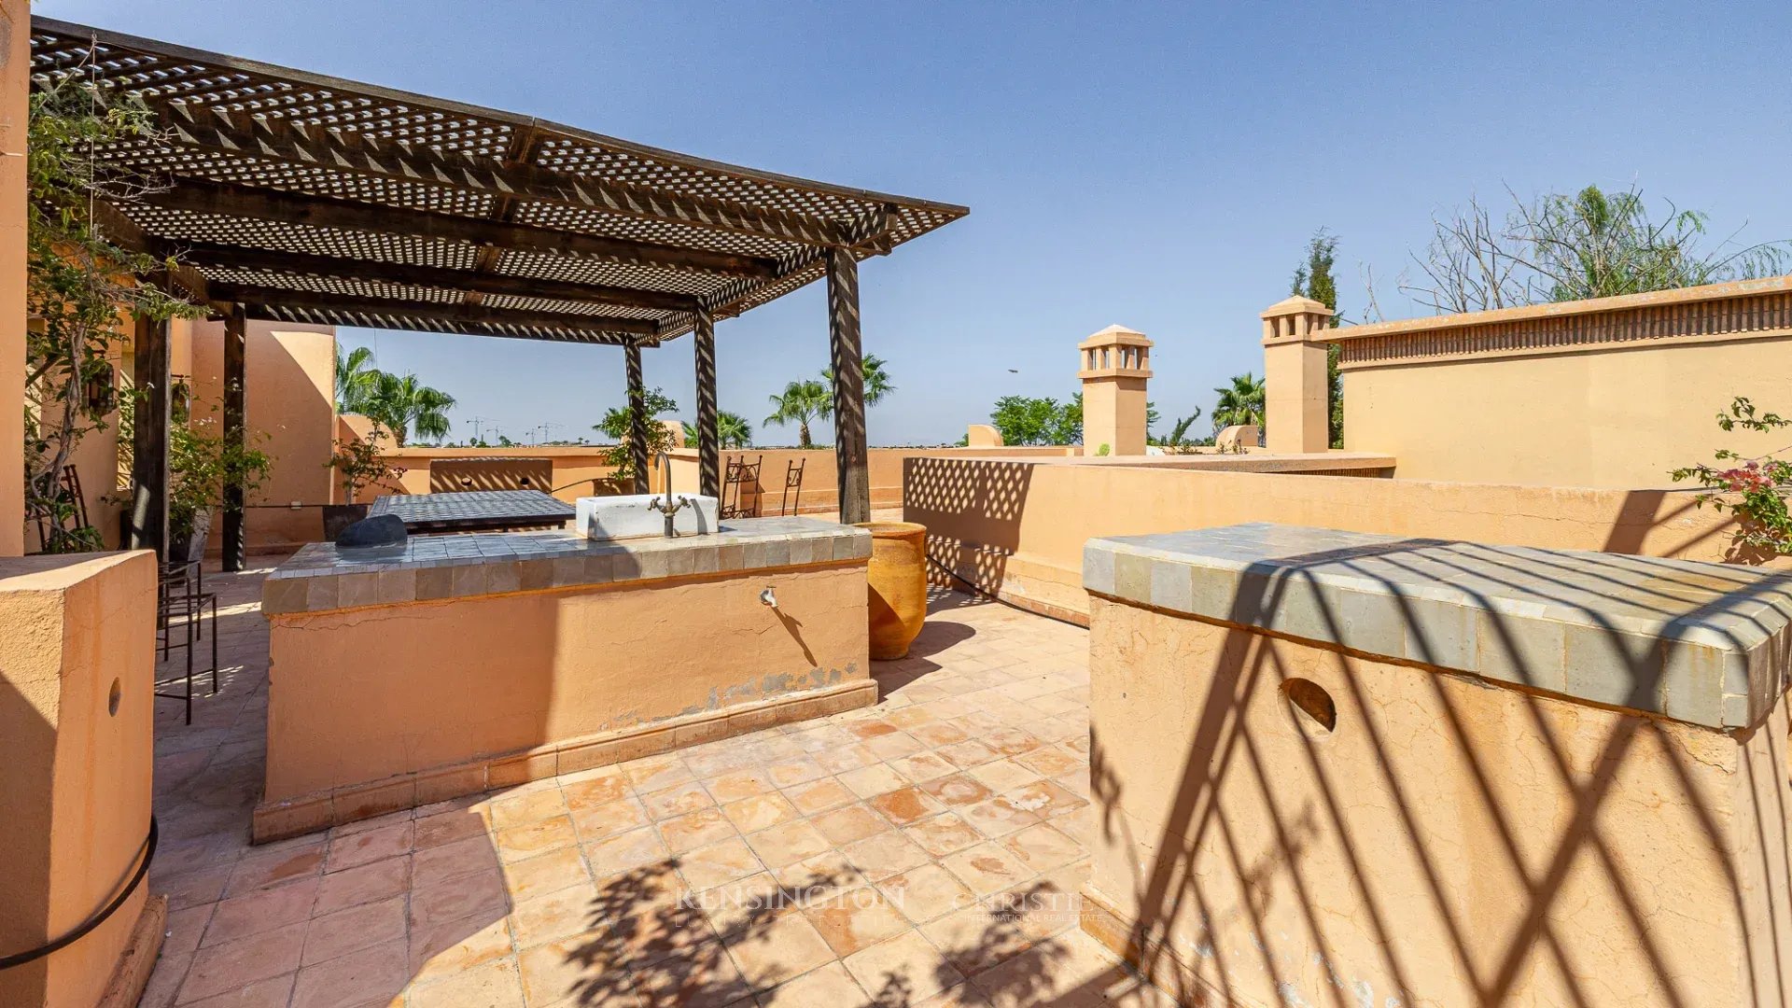
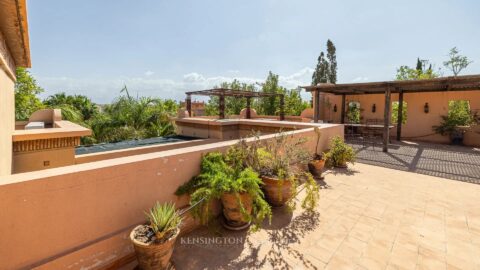
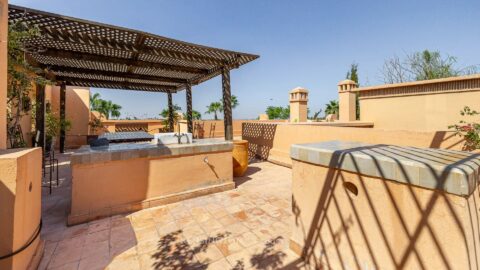
The rooftop terrace offers a further living area, ideal for an outdoor lounge and dining space beneath a pergola. The property also features a traditional sauna, creating an inviting space for relaxation.
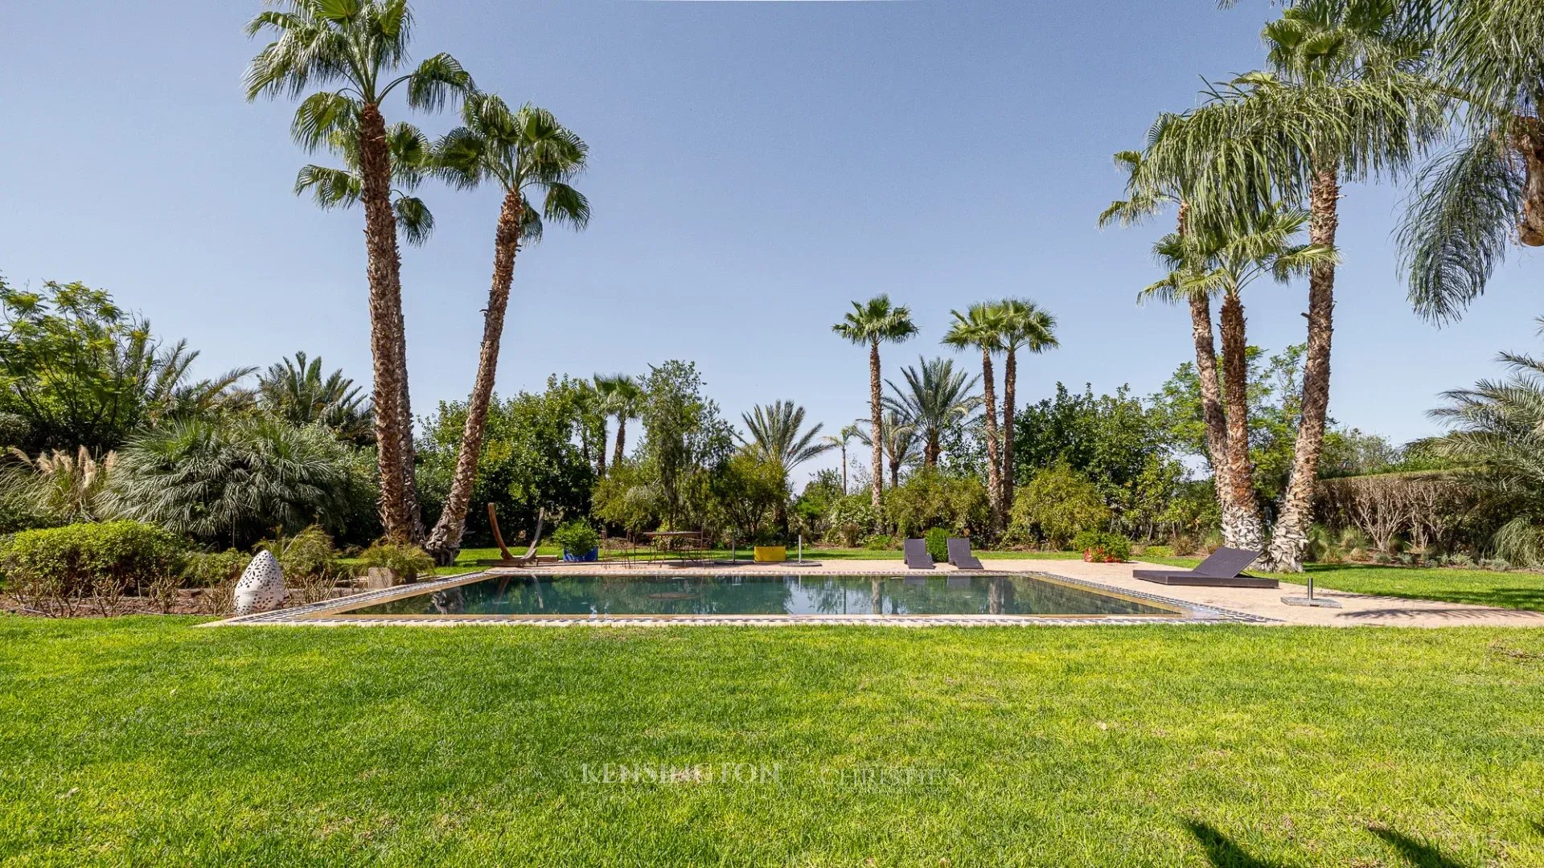
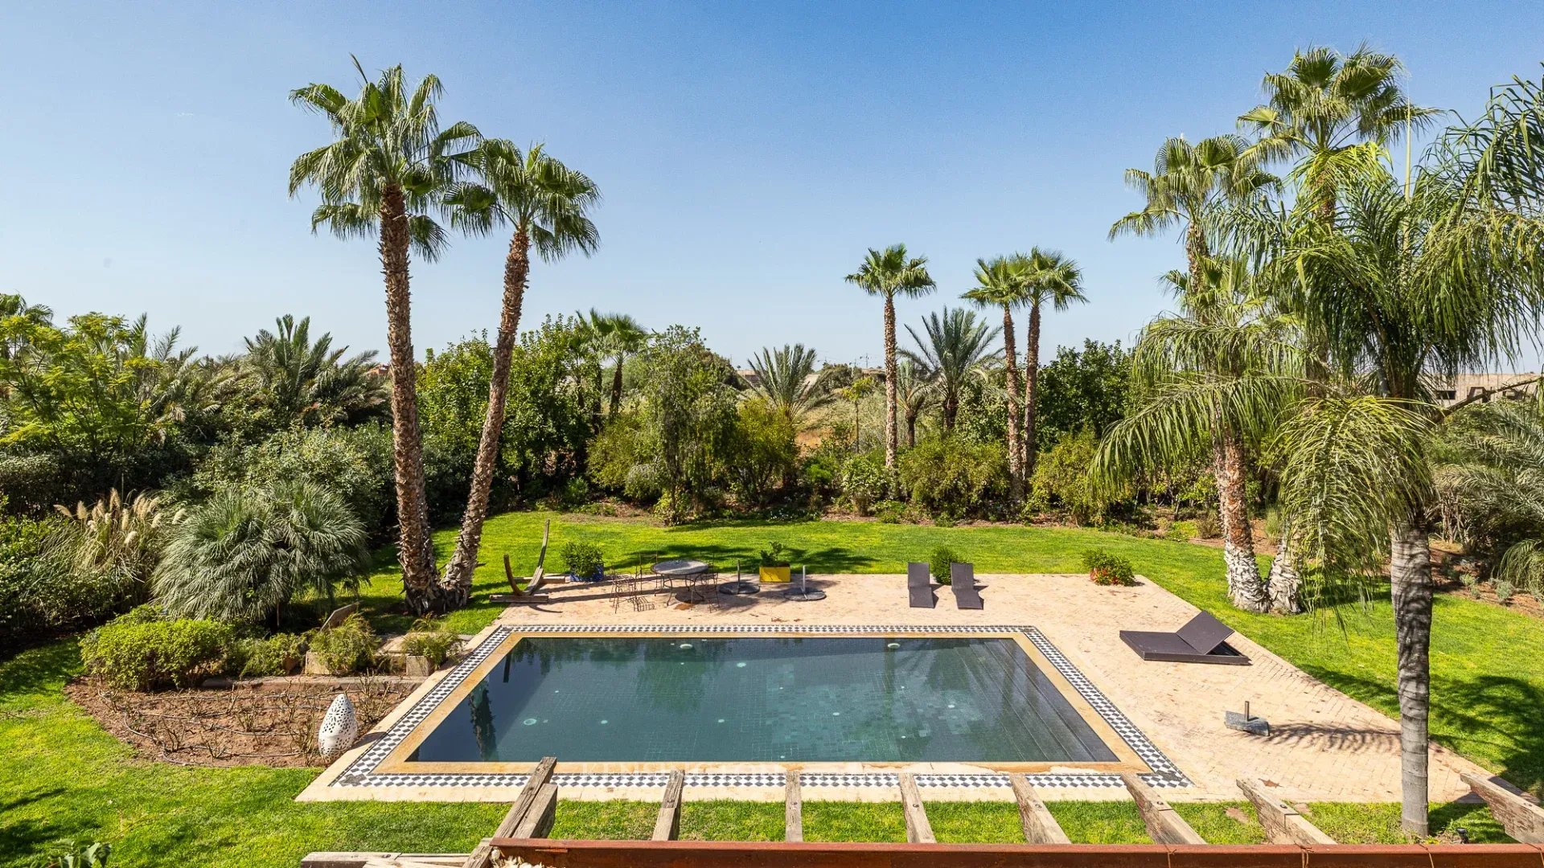
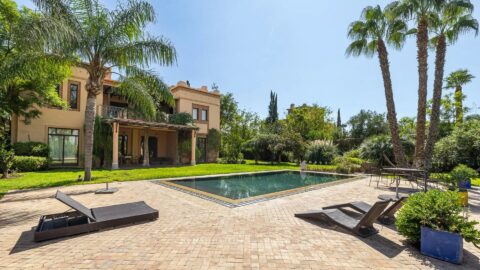
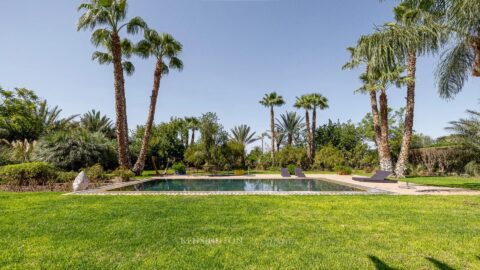
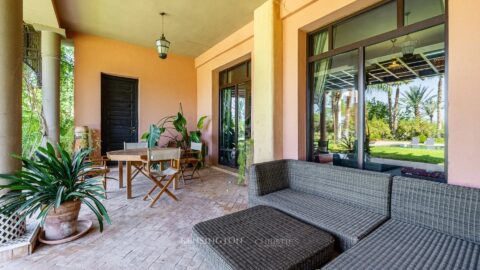
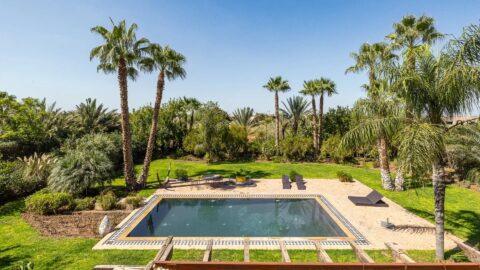
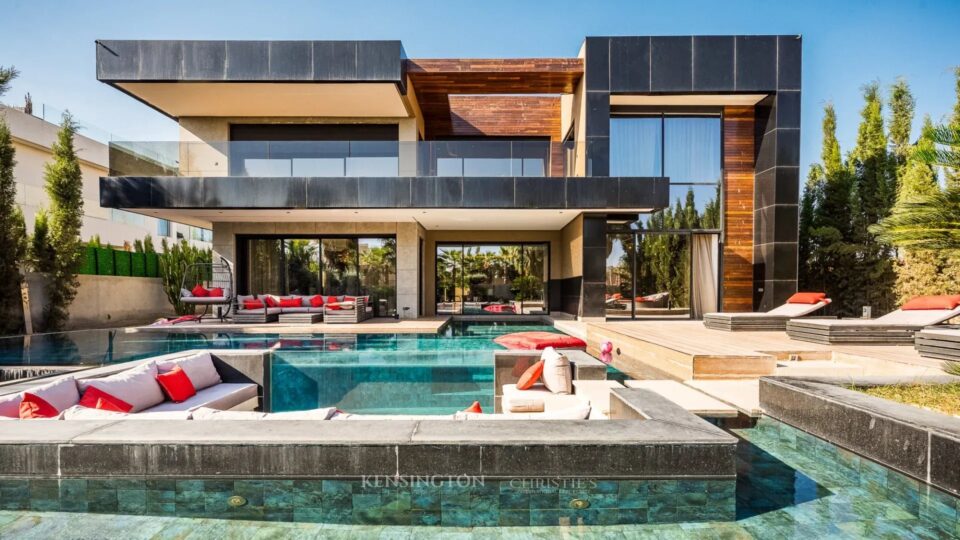
Outside, the beautifully landscaped and meticulously maintained garden provides a peaceful, private setting within one of Marrakech’s renowned golf estates.
Fully furnished, the villa stands out for its bespoke furniture and decorative pieces inspired by cultures from around the world. This distinctive approach gives the property a unique identity, combining elegance, character and the art of Moroccan living.
The property benefits from a registered title deed (Titre Foncier) and an AVNA (Non-Agricultural Use Certificate).
A distinctive property offering an exceptional lifestyle in Marrakech, combining characterful architecture, generous living spaces and a privileged setting.